

0N312 Ethel Street, Winfield, Illinois 60190
Sorry, we are updating photos, please update this page in 15 minutes
$335,000
|
Sold
|
|
| Status: | Closed |
| Sqft: | 2,191 |
| Cost/Sqft: | $155 |
| Beds: | 4 |
| Baths: | 3 |
| Year Built: | 1972 |
| Property Taxes: | $8,061 |
| Days On Market: | 2761 |
| Lot Size: | 0,33 |
Description
Bright, spacious 4 bedroom, 2 1/2 Bath home perfect for family & entertaining! Hardwood flooring throughout! Large eat-in kitchen features quartz countertops, SS appliances, movable island & pantry closet. Wood burning FP in Family Room. Finished basement is great for family, recreation & office space. Laundry hook-ups on first floor and basement. Generous deck & large backyard extend entertaining outdoors! Professionally landscaped. Walk to town, train, Prairie Path and Oakwood Park. Well maintained home with many upgrades. Move in and enjoy!!
Property Specifics
| Single Family | |
| — | |
| — | |
| 1972 | |
| Partial | |
| Vinyl Siding | |
| Asphalt | |
| — | |
| No | |
| 0.33 |
| Du Page | |
| — | |
| 0 / Not Applicable | |
| None | |
| Public | |
| Public Sewer | |
| Central Air | |
| Natural Gas | |
| 10338954 | |
| 0412407021 |
Nearby Schools
| NAME: | DISTRICT: | DISTANCE: | |
|---|---|---|---|
|
Grade School
Winfield Elementary School |
34 | — | |
|
Middle School
Winfield Middle School |
34 | Not in DB | |
|
High School
Community High School |
94 | Not in DB | |
Property History
| DATE: | EVENT: | PRICE: | SOURCE: |
|---|---|---|---|
| 21 Jun, 2019 | Sold | $335,000 | MRED MLS |
| 21 May, 2019 | Under contract | $339,900 | MRED MLS |
| — | Last price change | $349,900 | MRED MLS |
| 10 Apr, 2019 | Listed for sale | $349,900 | MRED MLS |
Sorry, we are updating photos, please update this page in 15 minutes
Room Specifics
All Bedroom Info:
Total Bedrooms: 4
Bedrooms Above Ground: 4
Bedrooms Below Ground: 0
Total Bedrooms: 4
Bedrooms Above Ground: 4
Bedrooms Below Ground: 0
Second Bedroom Info:
Dimensions: —
Location: —Dimensions: —
Floor Type: Hardwood
Third Bedroom Info:
Dimensions: —
Location: —Dimensions: —
Floor Type: Hardwood
Fourth Bedroom Info:
Dimensions: —
Location: —Dimensions: —
Floor Type: Hardwood
Bathroom Info:
Full Bathrooms: 3
Partial Bathrooms: 1Full Bathrooms: 3
Bathroom Amenities: —
Bathroom in Basement: 0
Dining Room Info:
Dimensions: —
Location: —Dimensions: —
Floor Type: Hardwood
Kitchen Info:
Dimensions: —
Location: —Dimensions: —
Floor Type: Hardwood
Features: Eating Area-Table Space, Island, Pantry-Closet
Living Room Info:
Dimensions: —
Location: —Dimensions: —
Floor Type: Hardwood
Family Room Info:
Dimensions: —
Location: —Dimensions: —
Floor Type: Hardwood
Additional Rooms Info:
Rooms: Mud Room, Recreation Room, Eating Area, Utility Room-Lower Level, Storage, Deck
Basement: PartialRooms: Mud Room, Recreation Room, Eating Area, Utility Room-Lower Level, Storage, Deck
Other Specifics
| 2 | |
| Concrete Perimeter | |
| Garage | |
| — | |
| — | |
| — | |
| Deck, Porch, Storms/Screens | |
| — | |
| 96X124X57X59X141 | |
| — | |
| Full | |
| Hardwood Floors | |
| — | |
| Not in DB | |
| Tennis Courts, Street Paved | |
| — | |
| Wood Burning, Attached Fireplace Doors/Screen |
Tax History
| Year | Property Taxes |
|---|---|
| 2019 | $8,061 |
Contact Agent
Nearby Similar Homes
N350 County Farm Road, Winfield, Illinois 60190
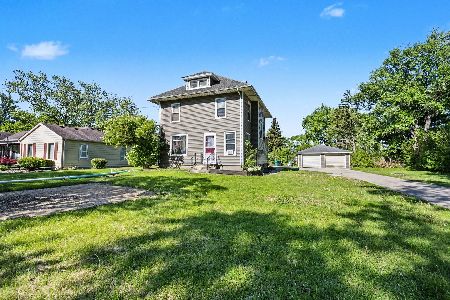
For Sale
$335,000
5 beds / 1.1 baths / 2,000 ft2
Single Family / Built: 1912
39
0N421 Winfield Scott Drive, Winfield, Illinois 60190
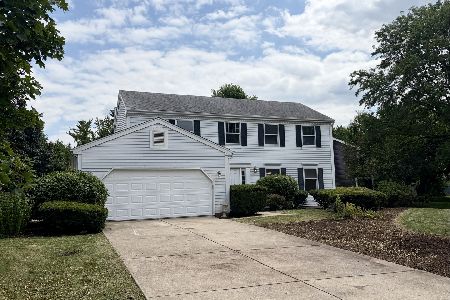
For Sale
$549,000
4 beds / 2.1 baths / 2,276 ft2
Single Family / Built: 1984
100
27W312 Churchill Road, Winfield, Illinois 60190
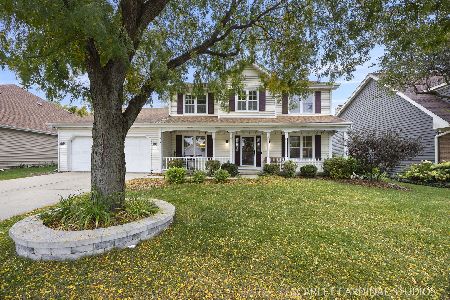
For Sale
$525,000
4 beds / 2.1 baths / 2,230 ft2
Single Family / Built: 1987
16
26W600 Churchill Road, Winfield, Illinois 60190
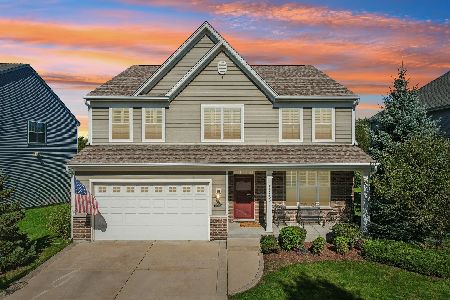
For Sale
$725,000
4 beds / 3.1 baths / 2,814 ft2
Single Family / Built: 2015
17
Nearby Sold Comparables
0N301 Ethel Street, Winfield, Illinois 60190

Sold
$369,900
4 beds / 2.1 baths / 2,308 ft2
Single Family / Built: 1985
2997
N371 Ethel Street, Winfield, Illinois 60190
Sold
$355,000
4 beds / 2.1 baths / 2,184 ft2
Single Family / Built: 1975
2817
N441 Virginia Street, Winfield, Illinois 60190

Sold
$449,000
4 beds / 2.1 baths / 2,408 ft2
Single Family / Built: 1980
205
27W181 Virginia Street, Winfield, Illinois 60190

Sold
$375,000
4 beds / 2.1 baths / 1,808 ft2
Single Family / Built: 1983
1598
0N427 Kimball Road, Winfield, Illinois 60190
Sold
$349,900
4 beds / 3.1 baths / 2,447 ft2
Single Family / Built: 1985
4680
0N413 Kimball Road, Winfield, Illinois 60190
Sold
$339,900
4 beds / 2.1 baths / 2,365 ft2
Single Family / Built: 1983
2910
Contact Agent
Listing Provided By
RE/MAX Suburban
