

0N430 Norton Glen Boulevard, Campton Hills, Illinois 60175


$612,000
|
Sold
|
|
| Status: | Closed |
| Sqft: | 2,808 |
| Cost/Sqft: | $223 |
| Beds: | 4 |
| Baths: | 3 |
| Year Built: | 2019 |
| Property Taxes: | $2,197 |
| Days On Market: | 2847 |
| Lot Size: | 0,00 |
Description
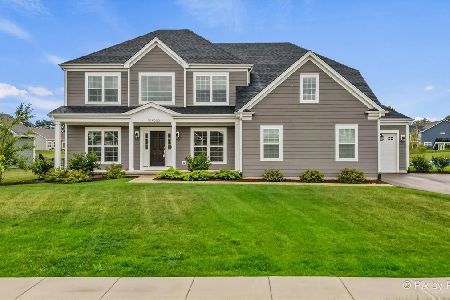
Live large in the newest addition to the Norton Lake subdivision: The Peachtree IV Farmhouse. 2808 sq. ft. with four beds/2.5 bath and three car side load garage. This home is going to be loaded with upgrades: masonry elevation, LP Smartside siding, metal roof over large front porch, wide plank wood flooring, upgraded white kitchen with granite counters, bronze hardware and fixtures, upgraded bath tile, tray ceiling in the Master Bedroom, 12' x 12' screened in porch, deep pour lookout basement, in ground irrigation system and so much more. Norton Lake is a tranquil new development with walking paths, pond, private rural setting and conveniently located near award winning schools and the Randall Rd. shopping corridor.
Property Specifics
| Single Family | |
| — | |
| Farmhouse | |
| 2019 | |
| Full | |
| Brick, Clad Trim | |
| Asphalt | |
| PEACHTREE IV | |
| No | |
| — |
| Kane | |
| Norton Lake | |
| 142 / Quarterly | |
| Other | |
| Public | |
| Public Sewer | |
| Central Air | |
| Natural Gas | |
| 10248879 | |
| 0824326014 |
Property History
| DATE: | EVENT: | PRICE: | SOURCE: |
|---|---|---|---|
| 10 May, 2021 | Sold | $612,000 | MRED MLS |
| 12 Mar, 2021 | Under contract | $625,000 | MRED MLS |
| — | Last price change | $615,000 | MRED MLS |
| 15 Jan, 2019 | Listed for sale | $594,680 | MRED MLS |


Room Specifics
Total Bedrooms: 4
Bedrooms Above Ground: 4
Bedrooms Below Ground: 0
Dimensions: —
Floor Type: Carpet
Dimensions: —
Floor Type: Carpet
Dimensions: —
Floor Type: Carpet
Full Bathrooms: 3
Bathroom Amenities: Separate Shower, Double Sink, Soaking Tub
Bathroom in Basement: 0
Dimensions: —
Floor Type: Hardwood
Dimensions: —
Floor Type: Hardwood
Features: Eating Area-Table Space, Island, Pantry-Closet
Dimensions: —
Floor Type: Ceramic Tile
Dimensions: —
Floor Type: Hardwood
Rooms: Eating Area, Foyer, Screened Porch
Other Specifics
| 3 | |
| — | |
| Garage | |
| — | |
| — | |
| — | |
| Porch, Porch Screened | |
| — | |
| 119 X 198 X 98 X 198 | |
| — | |
| Full | |
| First Floor Laundry, Walk-In Closet(s) | |
| Microwave, Dishwasher, Refrigerator, Cooktop, Built-In Oven, Range Hood | |
| Not in DB | |
| Park, Lake, Curbs, Sidewalks, Street Lights, Street Paved | |
| — | |
| Gas Log, Gas Starter, Heatilator |
Tax History
| Year | Property Taxes |
|---|---|
| 2021 | $2,197 |
Contact Agent
Nearby Similar Homes


Nearby Sold Comparables


Contact Agent
Listing Provided By
Homesmart Connect LLC
