

0N458 Millcreek Drive, Geneva, Illinois 60134
Subdivision > Mill Creek Pinehurst
Sorry, we are updating photos, please update this page in 15 minutes
$368,000
|
Sold
|
|
| Status: | Closed |
| Sqft: | 0 |
| Cost/Sqft: | — |
| Beds: | 3 |
| Baths: | 3 |
| Year Built: | 2007 |
| Property Taxes: | $88 |
| Days On Market: | 6871 |
| Lot Size: | 0,00 |
Description
A PERFECT JEWEL! THE MOST ELEGANT/GORGEOUS VILLAGE HOME! METICULOUSLY MAINTAINED! GRANITE IN ALL BATHS & KTCHN! WROUGHT IRON STAIRCASE W/CUSTOM $3000+ RUNNER! ELEGANT CPT-2ND FLR; VESSEL SINKS-2 BTHS; GLASS FR DRS-DR; ETCHED GLASS FRNT DR+SIDELTS; HDWD-1ST FLR & UPPER HALL; CROWN MLDG-1ST FLR; CUST PAINT; SS APPL & CHERRY CABS-KTCHN; CUST TILE BKSPLASH; STONE FP W/GAS LOGS; CUST WNDW TRTMTS; DEEP POUR BASMT! CLASSY
Property Specifics
| Single Family | |
| — | |
| Traditional | |
| 2007 | |
| Full | |
| Aluminum/Vinyl/Steel Siding, Brick | |
| Asphalt | |
| RALEIGH | |
| No | |
| — |
| Kane | |
| Mill Creek Pinehurst | |
| 81 / Monthly | |
| Lawn Care, Snow Removal, Other | |
| Community Well | |
| Public Sewer | |
| Central Air | |
| Natural Gas, Forced Air | |
| 06777545 | |
| 1112426025 |
Nearby Schools
| NAME: | DISTRICT: | DISTANCE: | |
|---|---|---|---|
|
Middle School
Geneva Middle School |
304 | Not in DB | |
|
High School
Geneva Community High School |
304 | Not in DB | |
Property History
| DATE: | EVENT: | PRICE: | SOURCE: |
|---|---|---|---|
| 25 Jul, 2008 | Sold | $368,000 | MRED MLS |
| 22 Jun, 2008 | Under contract | $379,900 | MRED MLS |
| — | Last price change | $389,900 | MRED MLS |
| 18 Jan, 2008 | Listed for sale | $419,900 | MRED MLS |
Sorry, we are updating photos, please update this page in 15 minutes
Room Specifics
All Bedroom Info:
Total Bedrooms: 3
Bedrooms Above Ground: 3
Bedrooms Below Ground: 0
Total Bedrooms: 3
Bedrooms Above Ground: 3
Bedrooms Below Ground: 0
Second Bedroom Info:
Dimensions: —
Location: —Dimensions: —
Floor Type: Carpet
Third Bedroom Info:
Dimensions: —
Location: —Dimensions: —
Floor Type: Carpet
Bathroom Info:
Full Bathrooms: 3
Partial Bathrooms: 1Full Bathrooms: 3
Bathroom Amenities: Separate Shower, Double Sink
Bathroom in Basement: 0
Dining Room Info:
Dimensions: —
Location: —Dimensions: —
Floor Type: Hardwood
Kitchen Info:
Dimensions: —
Location: —Dimensions: —
Floor Type: Hardwood
Features: Eating Area-Breakfast Bar, Eating Area-Table Space, Pantry-Closet
Laundry Room Info:
Dimensions: —
Location: —Dimensions: —
Floor Type: Hardwood
Family Room Info:
Dimensions: —
Location: —Dimensions: —
Floor Type: Hardwood
Additional Rooms Info:
Rooms: Breakfast Room, Great Room, Utility Room-1st Floor
Basement: FullRooms: Breakfast Room, Great Room, Utility Room-1st Floor
Other Specifics
| 2 | |
| Concrete Perimeter | |
| Garage | |
| — | |
| — | |
| — | |
| — | |
| Landscaped | |
| 47.50X92.00X47.50X92.00 | |
| — | |
| Full | |
| — | |
| Range, Microwave, Dishwasher, Refrigerator, Disposal | |
| Not in DB | |
| Clubhouse, Pool, Sidewalks, Street Lights, Street Paved | |
| — | |
| Gas Log, Gas Starter |
Tax History
| Year | Property Taxes |
|---|---|
| 2008 | $88 |
Contact Agent
Nearby Similar Homes

39W255 Fabyan Parkway, Geneva, Illinois 60134
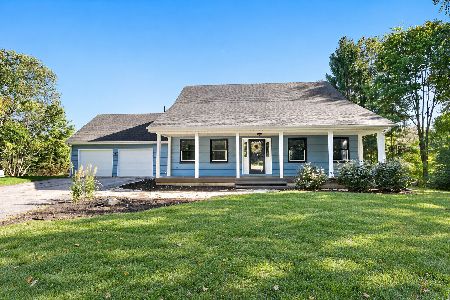
For Sale
$499,900
4 beds / 3.0 baths / 2,049 ft2
Single Family / Built: 1990
12

Nearby Sold Comparables

Geneva, Illinois 60134

Sold
$491,970
4 beds / 3.1 baths / 2,941 ft2
Single Family / Built: 2003
7113

Contact Agent
Listing Provided By
RE/MAX Professionals East
