

0N473 Ford Drive, Geneva, Illinois 60134
Subdivision > Mill Creek
Sorry, we are updating photos, please update this page in 15 minutes
$255,000
|
Sold
|
|
| Status: | Closed |
| Sqft: | 2,342 |
| Cost/Sqft: | $111 |
| Beds: | 3 |
| Baths: | 3 |
| Year Built: | 2007 |
| Property Taxes: | $6,707 |
| Days On Market: | 4941 |
| Lot Size: | 0,00 |
Description
READY FOR YOU! Prestine condition townhome. Gleaming hardwood floors, spacious layout. Family Room opens to kitchen and eating area-Large Balcony/Deck! Master suite with walk-in closet and private luxury master bathroom. Second floor laundry room. Two Car Garage! Easy Living! Only Detached Townhome on Ford! Front looks to open space. Walking distance to Mill Creek Shopping, bike paths, and golf course!
Property Specifics
| Single Family | |
| — | |
| — | |
| 2007 | |
| Full | |
| Vinyl Siding, Brick | |
| Asphalt | |
| — | |
| No | |
| — |
| Kane | |
| Mill Creek | |
| 100 / Monthly | |
| Clubhouse, Pool | |
| Public | |
| Public Sewer | |
| Central Air | |
| Natural Gas, Forced Air | |
| 08332269 | |
| 1112401025 |
Nearby Schools
| NAME: | DISTRICT: | DISTANCE: | |
|---|---|---|---|
|
High School
Geneva Community High School |
304 | Not in DB | |
Property History
| DATE: | EVENT: | PRICE: | SOURCE: |
|---|---|---|---|
| 13 Aug, 2013 | Sold | $255,000 | MRED MLS |
| 5 Jul, 2013 | Under contract | $259,900 | MRED MLS |
| — | Last price change | $264,900 | MRED MLS |
| 1 May, 2013 | Listed for sale | $269,800 | MRED MLS |
| 3 Jul, 2025 | Sold | $420,000 | MRED MLS |
| 29 Mar, 2025 | Under contract | $420,000 | MRED MLS |
| 26 Mar, 2025 | Listed for sale | $420,000 | MRED MLS |
Sorry, we are updating photos, please update this page in 15 minutes
Room Specifics
All Bedroom Info:
Total Bedrooms: 3
Bedrooms Above Ground: 3
Bedrooms Below Ground: 0
Total Bedrooms: 3
Bedrooms Above Ground: 3
Bedrooms Below Ground: 0
Second Bedroom Info:
Dimensions: —
Location: —Dimensions: —
Floor Type: Carpet
Third Bedroom Info:
Dimensions: —
Location: —Dimensions: —
Floor Type: Carpet
Bathroom Info:
Full Bathrooms: 3
Partial Bathrooms: 1Full Bathrooms: 3
Bathroom Amenities: Separate Shower, Double Sink, Soaking Tub
Bathroom in Basement: 0
Dining Room Info:
Dimensions: —
Location: —Dimensions: —
Floor Type: Carpet
Kitchen Info:
Dimensions: —
Location: —Dimensions: —
Floor Type: Hardwood
Features: Eating Area-Table Space
Laundry Room Info:
Dimensions: —
Location: —Dimensions: —
Floor Type: Vinyl
Living Room Info:
Dimensions: —
Location: —Dimensions: —
Floor Type: Carpet
Family Room Info:
Dimensions: —
Location: —Dimensions: —
Floor Type: Hardwood
Additional Rooms Info:
Rooms: Eating Area
Basement: FullRooms: Eating Area
Other Specifics
| 2 | |
| Concrete Perimeter | |
| Garage | |
| — | |
| — | |
| — | |
| Balcony | |
| Common Grounds | |
| 29X100 | |
| — | |
| Full | |
| Hardwood Floors, Second Floor Laundry | |
| Range, Microwave, Dishwasher, Refrigerator, Disposal | |
| Not in DB | |
| Sidewalks, Street Lights, Street Paved | |
| — | |
| — |
Tax History
| Year | Property Taxes |
|---|---|
| 2013 | $6,707 |
| 2025 | $8,430 |
Contact Agent
Nearby Similar Homes
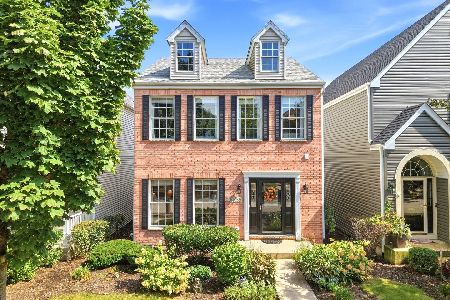
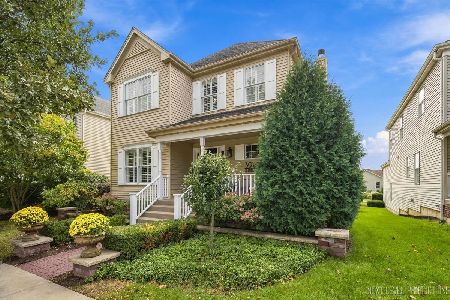
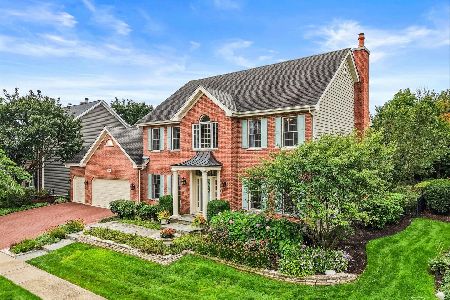
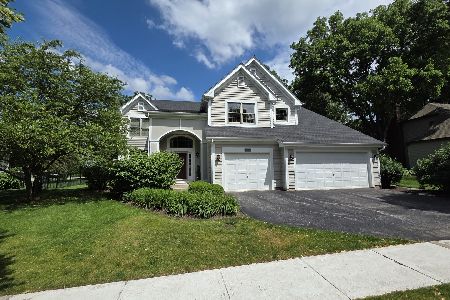
N775 Curtis Square, Geneva, Illinois 60134
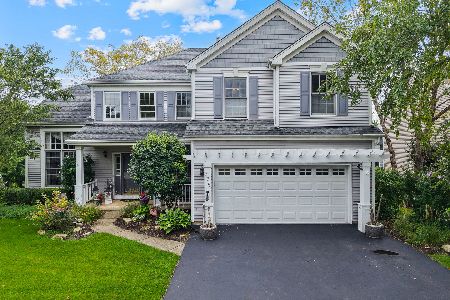
For Sale
$594,999
4 beds / 3.1 baths / 3,200 ft2
Single Family / Built: 2000
78
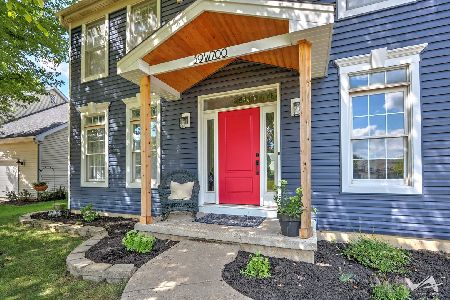
Nearby Sold Comparables
0N517 Ford Drive, Geneva, Illinois 60134

Sold
$299,999
3 beds / 2.1 baths / 1,955 ft2
Single Family / Built: 2009
4865
0N519 Ford Drive, Geneva, Illinois 60134
Sold
$329,900
3 beds / 2.1 baths / 2,140 ft2
Single Family / Built: 2013
3858
0N517 Ford Drive, Geneva, Illinois 60134
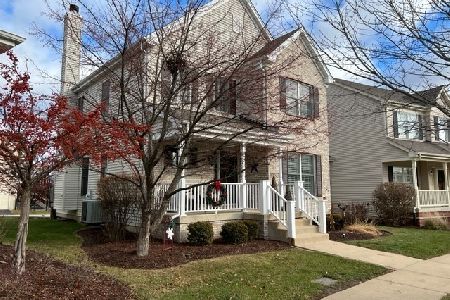
Sold
$415,000
3 beds / 3.1 baths / 1,955 ft2
Single Family / Built: 2009
1795
0N513 Ford (p58) Drive, Geneva, Illinois 60134
Sold
$379,495
3 beds / 2.1 baths / 2,207 ft2
Single Family / Built: 2008
6517
Contact Agent
Listing Provided By
The HomeCourt Real Estate
