

0N513 Ford Drive, Geneva, Illinois 60134
Subdivision > Mill Creek
Sorry, we are updating photos, please update this page in 15 minutes
$320,000
|
Sold
|
|
| Status: | Closed |
| Sqft: | 2,174 |
| Cost/Sqft: | $152 |
| Beds: | 3 |
| Baths: | 3 |
| Year Built: | 2008 |
| Property Taxes: | $8,288 |
| Days On Market: | 4640 |
| Lot Size: | 0,00 |
Description
MAINTENANCE FREE VILLAGE HOME FEAT LARGE SCREENED PORCH. Loaded w/extras & shows beautifully! Great curb appeal w/charming front porch & located across from wooded park. Upgraded kit w/bump-out feat Pyramid cab, granite, SS appl, tile backsp. Hardwd flrs in kit & 2 story fam rm. Liv & din rms w/crown mould. 2nd flr feat built-in win seat w/add stor. Scrn porch w/trex. Brick patio. Plantation shutters. Quick cls poss.
Property Specifics
| Single Family | |
| — | |
| Traditional | |
| 2008 | |
| Full | |
| Vinyl Siding | |
| Asphalt | |
| STEVENSON3 | |
| No | |
| — |
| Kane | |
| Mill Creek | |
| 90 / Monthly | |
| Lawn Care, Snow Removal, Other | |
| Community Well | |
| Public Sewer | |
| Central Air | |
| Natural Gas, Forced Air | |
| 08544532 | |
| 1112262018 |
Nearby Schools
| NAME: | DISTRICT: | DISTANCE: | |
|---|---|---|---|
|
Middle School
Geneva Middle School |
304 | Not in DB | |
|
High School
Geneva Community High School |
304 | Not in DB | |
Property History
| DATE: | EVENT: | PRICE: | SOURCE: |
|---|---|---|---|
| 19 May, 2014 | Sold | $320,000 | MRED MLS |
| 15 Mar, 2014 | Under contract | $329,900 | MRED MLS |
| 26 Feb, 2014 | Listed for sale | $329,900 | MRED MLS |
Sorry, we are updating photos, please update this page in 15 minutes
Room Specifics
All Bedroom Info:
Total Bedrooms: 3
Bedrooms Above Ground: 3
Bedrooms Below Ground: 0
Total Bedrooms: 3
Bedrooms Above Ground: 3
Bedrooms Below Ground: 0
Second Bedroom Info:
Dimensions: —
Location: —Dimensions: —
Floor Type: Carpet
Third Bedroom Info:
Dimensions: —
Location: —Dimensions: —
Floor Type: Carpet
Bathroom Info:
Full Bathrooms: 3
Partial Bathrooms: 1Full Bathrooms: 3
Bathroom Amenities: Separate Shower, Double Sink
Bathroom in Basement: 0
Dining Room Info:
Dimensions: —
Location: —Dimensions: —
Floor Type: Carpet
Kitchen Info:
Dimensions: —
Location: —Dimensions: —
Floor Type: Hardwood
Features: Eating Area-Breakfast Bar, Eating Area-Table Space
Laundry Room Info:
Dimensions: —
Location: —Dimensions: —
Floor Type: Ceramic Tile
Living Room Info:
Dimensions: —
Location: —Dimensions: —
Floor Type: Carpet
Family Room Info:
Dimensions: —
Location: —Dimensions: —
Floor Type: Hardwood
Additional Rooms Info:
Rooms: Breakfast Room, Screened Porch, Utility Room-1st Floor
Basement: FullRooms: Breakfast Room, Screened Porch, Utility Room-1st Floor
Other Specifics
| 2 | |
| Concrete Perimeter | |
| Garage | |
| — | |
| — | |
| — | |
| Porch, Porch Screened, Brick Paver Patio | |
| Landscaped | |
| 39.46X100X63.49X100 | |
| — | |
| Full | |
| Vaulted/Cathedral Ceilings, Hardwood Floors, First Floor Laundry | |
| Range, Microwave, Dishwasher, High End Refrigerator, Washer, Dryer, Disposal, Stainless Steel Appliance(s) | |
| Not in DB | |
| Clubhouse, Pool, Sidewalks, Street Lights | |
| — | |
| Gas Log |
Tax History
| Year | Property Taxes |
|---|---|
| 2014 | $8,288 |
Contact Agent
Nearby Similar Homes
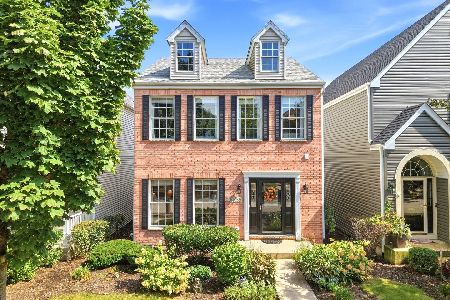
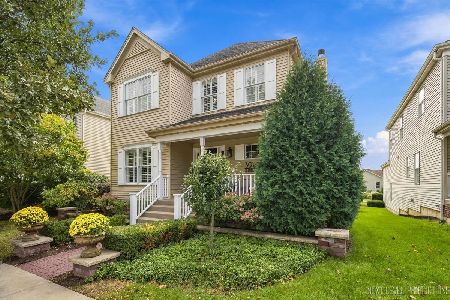
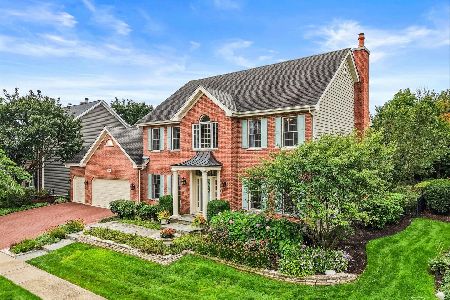
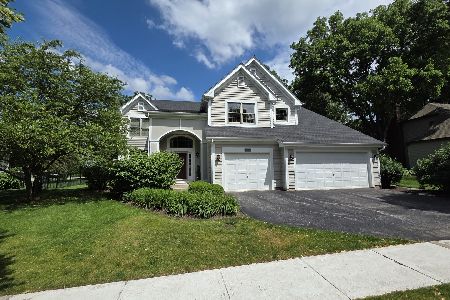
N775 Curtis Square, Geneva, Illinois 60134
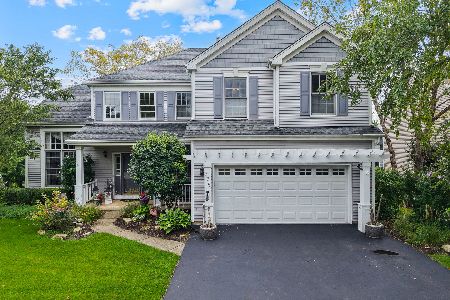
For Sale
$594,999
4 beds / 3.1 baths / 3,200 ft2
Single Family / Built: 2000
78
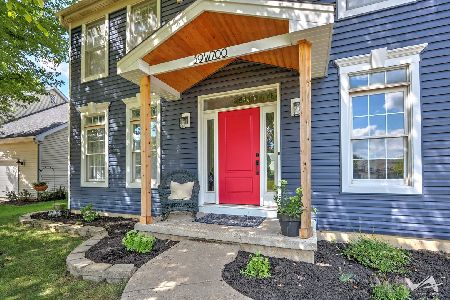
Nearby Sold Comparables
0N517 Ford Drive, Geneva, Illinois 60134

Sold
$299,999
3 beds / 2.1 baths / 1,955 ft2
Single Family / Built: 2009
4865
0N519 Ford Drive, Geneva, Illinois 60134
Sold
$329,900
3 beds / 2.1 baths / 2,140 ft2
Single Family / Built: 2013
3858
0N517 Ford Drive, Geneva, Illinois 60134
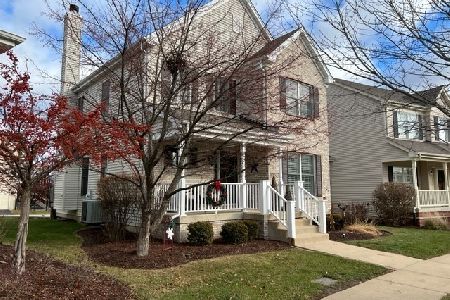
Sold
$415,000
3 beds / 3.1 baths / 1,955 ft2
Single Family / Built: 2009
1795
0N513 Ford (p58) Drive, Geneva, Illinois 60134
Sold
$379,495
3 beds / 2.1 baths / 2,207 ft2
Single Family / Built: 2008
6517
Contact Agent
Listing Provided By
RE/MAX Excels
