

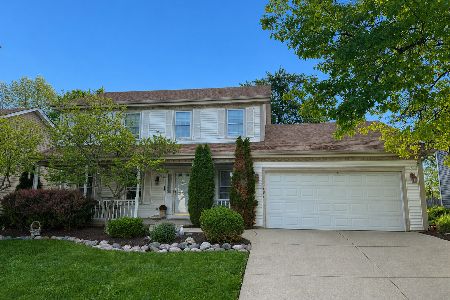
0N491 Kimball Road, Winfield, Illinois 60190
Subdivision > Fredericksburg Farm
Sorry, we are updating photos, please update this page in 15 minutes
$330,000
|
Sold
|
|
| Status: | Closed |
| Sqft: | 2,040 |
| Cost/Sqft: | $172 |
| Beds: | 3 |
| Baths: | 4 |
| Year Built: | 1986 |
| Property Taxes: | $6,991 |
| Days On Market: | 6793 |
| Lot Size: | 0,00 |
Description
FABULOUS SIEFERT BUILT HOME W/GOURMET DREAM KIT - SS APPLS / GRANITE* HOME IS FILLED W/HIGH END AMENITIES* CROWN MOLDING/GLEAMING WOOD FLRS/ CUSTOM PAINT & LIGHTING* OPEN FLR PLAN IDEAL FOR DAY TO DAY LIVING* FR W/BRICK FPL & B-INS* AWESOME FIN'D BMT W/REC ROOM, POWDER ROOM & CHILD'S PLAY AREA* LUX MASTER* WONDERFUL FULLY FENCED BACKYARD W/LARGE STAMPED CONCRETE PATIO & MATURE TREES* IMMACULATE IN EVERY WAY
Property Specifics
| Single Family | |
| — | |
| — | |
| 1986 | |
| Full | |
| Aluminum/Vinyl/Steel Siding | |
| Asphalt | |
| — | |
| No | |
| — |
| Du Page | |
| Fredericksburg Farm | |
| 0 / Not Applicable | |
| None | |
| Public | |
| Public Sewer | |
| Central Air | |
| Natural Gas, Forced Air | |
| 06841132 | |
| 0412209002 |
Nearby Schools
| NAME: | DISTRICT: | DISTANCE: | |
|---|---|---|---|
|
Grade School
Indian Knoll Elementary School |
33 | — | |
|
Middle School
West Chicago Middle School |
33 | Not in DB | |
|
High School
Community High School |
94 | Not in DB | |
Property History
| DATE: | EVENT: | PRICE: | SOURCE: |
|---|---|---|---|
| 20 Jun, 2008 | Sold | $330,000 | MRED MLS |
| 1 May, 2008 | Under contract | $349,900 | MRED MLS |
| — | Last price change | $359,900 | MRED MLS |
| 26 Mar, 2008 | Listed for sale | $359,900 | MRED MLS |
| 22 Jul, 2026 | Sold | $500,491 | MRED MLS |
| 5 Jun, 2026 | Under contract | $485,000 | MRED MLS |
| 18 May, 2026 | Listed for sale | $485,000 | MRED MLS |
Sorry, we are updating photos, please update this page in 15 minutes
Room Specifics
All Bedroom Info:
Total Bedrooms: 3
Bedrooms Above Ground: 3
Bedrooms Below Ground: 0
Total Bedrooms: 3
Bedrooms Above Ground: 3
Bedrooms Below Ground: 0
Second Bedroom Info:
Dimensions: —
Location: —Dimensions: —
Floor Type: Carpet
Third Bedroom Info:
Dimensions: —
Location: —Dimensions: —
Floor Type: Carpet
Bathroom Info:
Full Bathrooms: 4
Partial Bathrooms: 2Full Bathrooms: 4
Bathroom Amenities: Whirlpool, Separate Shower
Bathroom in Basement: 1
Dining Room Info:
Dimensions: —
Location: —Dimensions: —
Floor Type: Carpet
Kitchen Info:
Dimensions: —
Location: —Dimensions: —
Floor Type: Hardwood
Features: Eating Area-Table Space, Pantry-Closet
Living Room Info:
Dimensions: —
Location: —Dimensions: —
Floor Type: Carpet
Family Room Info:
Dimensions: —
Location: —Dimensions: —
Floor Type: Carpet
Additional Rooms Info:
Rooms: Bonus Room, Eating Area, Recreation Room, Utility Room-1st Floor
Basement: FullRooms: Bonus Room, Eating Area, Recreation Room, Utility Room-1st Floor
Other Specifics
| 2 | |
| Concrete Perimeter | |
| Garage | |
| — | |
| — | |
| — | |
| Patio | |
| — | |
| 67 X 125 | |
| — | |
| Full | |
| Skylight(s) | |
| Range, Microwave, Dishwasher, Refrigerator | |
| Not in DB | |
| Sidewalks, Street Lights, Street Paved | |
| — | |
| Gas Log, Gas Starter |
Tax History
| Year | Property Taxes |
|---|---|
| 2008 | $6,991 |
| 2026 | $10,984 |
Contact Agent
Nearby Similar Homes
N350 County Farm Road, Winfield, Illinois 60190
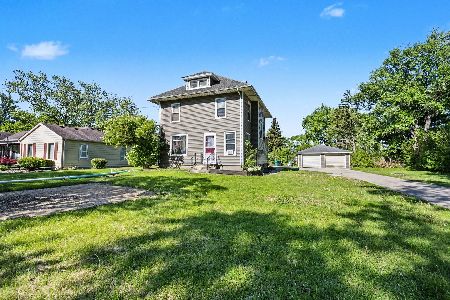
For Sale
$335,000
5 beds / 1.1 baths / 2,000 ft2
Single Family / Built: 1912
39
26W600 Churchill Road, Winfield, Illinois 60190
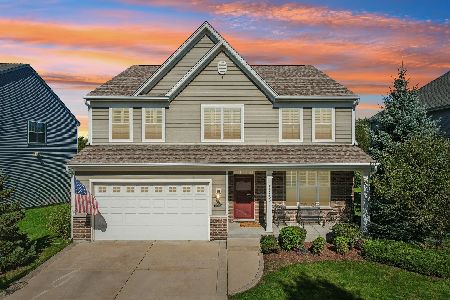
For Sale
$725,000
4 beds / 3.1 baths / 2,814 ft2
Single Family / Built: 2015
17
0N421 Winfield Scott Drive, Winfield, Illinois 60190
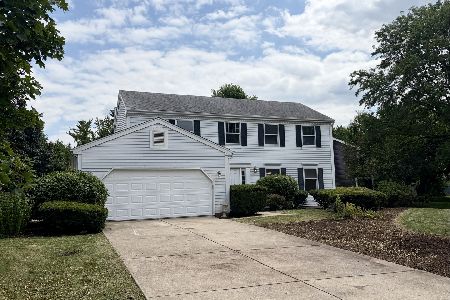
For Sale
$549,000
4 beds / 2.1 baths / 2,276 ft2
Single Family / Built: 1984
100
27W312 Churchill Road, Winfield, Illinois 60190
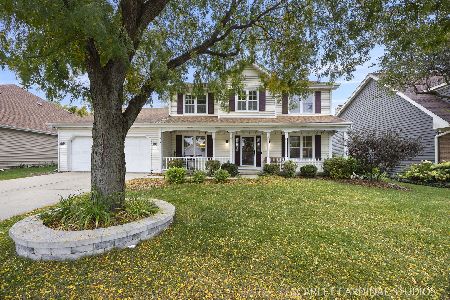
For Sale
$525,000
4 beds / 2.1 baths / 2,230 ft2
Single Family / Built: 1987
16
Nearby Sold Comparables
0N461 Kimball Road, Winfield, Illinois 60190

Sold
$324,900
3 beds / 2.1 baths / 0 ft2
Single Family / Built: 1984
6856
0N491 Kimball Road, Winfield, Illinois 60190
Sold
$485,000
3 beds / 2.2 baths / 2,040 ft2
Single Family / Built: 1986
166
0N441 Kimball Road, Winfield, Illinois 60190
Sold
$165,500
3 beds / 2.0 baths / 0 ft2
Single Family / Built: 1985
5702
0N480 Kimball Road, Winfield, Illinois 60190
Sold
$275,000
4 beds / 2.1 baths / 2,450 ft2
Single Family / Built: 1979
5392
0N440 Kimball Road, Winfield, Illinois 60190
Sold
$249,900
3 beds / 2.1 baths / 1,466 ft2
Single Family / Built: 1982
4891
0N421 Kimball Road, Winfield, Illinois 60190
Sold
$370,000
4 beds / 2.1 baths / 1,900 ft2
Single Family / Built: 1984
4649
Contact Agent
Listing Provided By
Century 21 Sussex & Reilly
