

0N621 Keenan Drive, Geneva, Illinois 60134


$422,000
|
Sold
|
|
| Status: | Closed |
| Sqft: | 2,996 |
| Cost/Sqft: | $142 |
| Beds: | 4 |
| Baths: | 4 |
| Year Built: | 2007 |
| Property Taxes: | $12,478 |
| Days On Market: | 2425 |
| Lot Size: | 0,26 |
Description
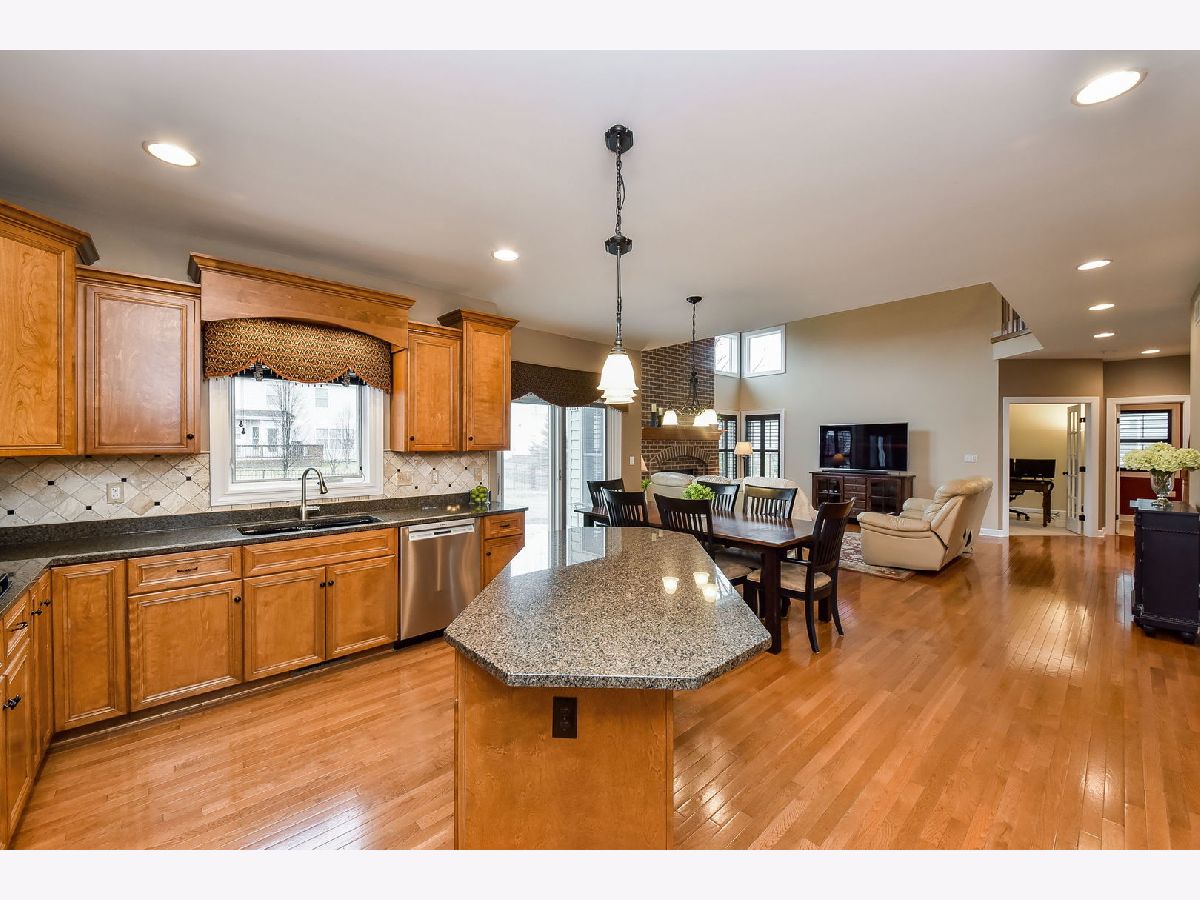
MINT CONDITION GENEVA HOME W/SPACE & STYLE! Located in sought after Mill Creek, this home is in excellent condition & shows like a dream. Nothing to do but move in! BRAND NEW CARPET THROUGHOUT. Many high-end features including upgraded cabinetry, crown moulding, plantation shutters, extended den & eating area. Gorgeous hardwood floors greet you in the foyer & continue in the dining room, kitchen, eating area, family room & half bath. The beautiful kitchen features granite counters, large island, tile backsplash, staggered upgraded Pyramid cabinetry w/crown, SS appliances w/double oven, pantry & butler's pantry w/wine rack. The kitchen opens to the stunning 2 story family room w/floor to ceiling brick fireplace. Private den w/French doors is freshly painted & features brand new carpet & window seat. 4 bedrooms, all with brand new carpet & 3 full baths upstairs. Bedrm 2 has their own private full ba. The master suite with tray ceiling is spacious w/his & hers walk-in closets & luxury bath. The 3rd full bath for bedrooms 3 & 4 has 2 sinks & is freshly painted. You'll love the 1st floor laundry/mud room with sink & closet to keep you organized! Dual zone furnace & AC. Unfinished basement plumbed for bath. Paver patio is great for outdoor entertaining. Nice sized fenced yard is flat, great for playing. Low-e Pella windows & slider, architectural shingled roof & insulated vinyl siding. Great curb appeal with brick front walkway. Professional landscaping. Located in Mill Creek with golf, tennis, pool facility, trails, ball fields, Mill Creek Market. Close to schools, fabulous dining, shopping, tollway & Metra. Schedule today!
Property Specifics
| Single Family | |
| — | |
| — | |
| 2007 | |
| Full | |
| Vinyl Siding, Brick | |
| Asphalt | |
| REMINGTON | |
| No | |
| 0.26 |
| Kane | |
| Mill Creek | |
| 0 / Not Applicable | |
| None | |
| Community Well | |
| Public Sewer | |
| Central Air, Zoned | |
| Natural Gas, Forced Air, Sep Heating Systems - 2+ | |
| 10673809 | |
| 1207254002 |
Nearby Schools
| NAME: | DISTRICT: | DISTANCE: | |
|---|---|---|---|
|
Grade School
Heartland Elementary School |
304 | — | |
|
Middle School
Geneva Middle School |
304 | Not in DB | |
|
High School
Geneva Community High School |
304 | Not in DB | |
Property History
| DATE: | EVENT: | PRICE: | SOURCE: |
|---|---|---|---|
| 30 Aug, 2013 | Sold | $445,000 | MRED MLS |
| 20 Jul, 2013 | Under contract | $449,000 | MRED MLS |
| — | Last price change | $460,000 | MRED MLS |
| 1 Jul, 2013 | Listed for sale | $460,000 | MRED MLS |
| 10 Jul, 2020 | Sold | $422,000 | MRED MLS |
| 29 May, 2020 | Under contract | $424,900 | MRED MLS |
| — | Last price change | $429,900 | MRED MLS |
| 21 Mar, 2020 | Listed for sale | $434,900 | MRED MLS |
| 29 May, 2026 | Sold | $700,000 | MRED MLS |
| 11 May, 2026 | Under contract | $675,000 | MRED MLS |
| 6 May, 2026 | Listed for sale | $675,000 | MRED MLS |
Some photos of this home have been virtually staged.




Room Specifics
Total Bedrooms: 4
Bedrooms Above Ground: 4
Bedrooms Below Ground: 0
Dimensions: —
Floor Type: Carpet
Dimensions: —
Floor Type: Carpet
Dimensions: —
Floor Type: Carpet
Full Bathrooms: 4
Bathroom Amenities: Separate Shower, Double Sink, Garden Tub
Bathroom in Basement: 0
Dimensions: —
Floor Type: Hardwood
Dimensions: —
Floor Type: Hardwood
Features: Eating Area-Breakfast Bar, Eating Area-Table Space, Island, Pantry-Butler, Pantry-Closet
Dimensions: —
Floor Type: Ceramic Tile
Dimensions: —
Floor Type: Carpet
Dimensions: —
Floor Type: Hardwood
Rooms: Breakfast Room, Den
Other Specifics
| 3 | |
| Concrete Perimeter | |
| Garage | |
| — | |
| — | |
| — | |
| Brick Paver Patio | |
| Fenced Yard, Landscaped | |
| 80X125 | |
| — | |
| Full | |
| Vaulted/Cathedral Ceilings, Hardwood Floors, First Floor Laundry | |
| Double Oven, Microwave, Dishwasher, Refrigerator, Washer, Dryer, Disposal, Stainless Steel Appliance(s) | |
| Not in DB | |
| Clubhouse, Park, Pool, Tennis Court(s), Sidewalks | |
| — | |
| Gas Log, Gas Starter |
Tax History
| Year | Property Taxes |
|---|---|
| 2013 | $10,920 |
| 2020 | $12,478 |
| 2026 | $14,674 |
Contact Agent
Nearby Similar Homes
Nearby Sold Comparables

Contact Agent
Listing Provided By
REMAX Excels
