

0N621 Keenan Drive, Geneva, Illinois 60134
Subdivision > Mill Creek
Sorry, we are updating photos, please update this page in 15 minutes
$445,000
|
Sold
|
|
| Status: | Closed |
| Sqft: | 2,996 |
| Cost/Sqft: | $150 |
| Beds: | 4 |
| Baths: | 4 |
| Year Built: | 2007 |
| Property Taxes: | $10,920 |
| Days On Market: | 4880 |
| Lot Size: | 0,00 |
Description
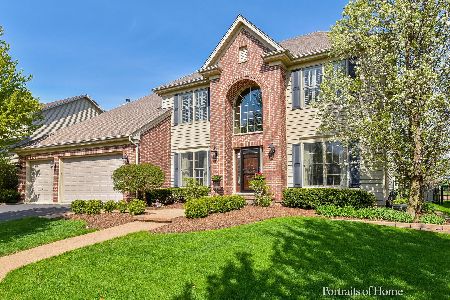
So many added features in this sought after Mill Creek home! Gourmet kitchen w/ Pyramid custom cabinets, granite, ss appliances, ceramic tile backsplash. 2-story brick fireplace. 3 full baths up! Low-e Pella windows & slider, architectural shingled roof & insulated vinyl siding. Dual zone furnace & AC! Brick front walkway.Professional landscaping .Extended den and breakfast nook. Fenced flat back yard. Stunning!
Property Specifics
| Single Family | |
| — | |
| — | |
| 2007 | |
| Full | |
| Vinyl Siding, Brick | |
| Asphalt | |
| REMINGTON | |
| No | |
| — |
| Kane | |
| Mill Creek | |
| 0 / Not Applicable | |
| None | |
| Community Well | |
| Public Sewer | |
| Zoned | |
| Natural Gas, Forced Air, Sep Heating Systems - 2+ | |
| 08383194 | |
| 1207254002 |
Nearby Schools
| NAME: | DISTRICT: | DISTANCE: | |
|---|---|---|---|
|
Grade School
Heartland Elementary School |
304 | — | |
|
Middle School
Geneva Middle School |
304 | Not in DB | |
|
High School
Geneva Community High School |
304 | Not in DB | |
Property History
| DATE: | EVENT: | PRICE: | SOURCE: |
|---|---|---|---|
| 30 Aug, 2013 | Sold | $445,000 | MRED MLS |
| 20 Jul, 2013 | Under contract | $449,000 | MRED MLS |
| — | Last price change | $460,000 | MRED MLS |
| 1 Jul, 2013 | Listed for sale | $460,000 | MRED MLS |
| 10 Jul, 2020 | Sold | $422,000 | MRED MLS |
| 29 May, 2020 | Under contract | $424,900 | MRED MLS |
| — | Last price change | $429,900 | MRED MLS |
| 21 Mar, 2020 | Listed for sale | $434,900 | MRED MLS |
| 29 May, 2026 | Sold | $700,000 | MRED MLS |
| 11 May, 2026 | Under contract | $675,000 | MRED MLS |
| 6 May, 2026 | Listed for sale | $675,000 | MRED MLS |
Sorry, we are updating photos, please update this page in 15 minutes
Room Specifics
All Bedroom Info:
Total Bedrooms: 4
Bedrooms Above Ground: 4
Bedrooms Below Ground: 0
Total Bedrooms: 4
Bedrooms Above Ground: 4
Bedrooms Below Ground: 0
Second Bedroom Info:
Dimensions: —
Location: —Dimensions: —
Floor Type: Carpet
Third Bedroom Info:
Dimensions: —
Location: —Dimensions: —
Floor Type: Carpet
Fourth Bedroom Info:
Dimensions: —
Location: —Dimensions: —
Floor Type: Carpet
Bathroom Info:
Full Bathrooms: 4
Partial Bathrooms: 1Full Bathrooms: 4
Bathroom Amenities: Separate Shower, Double Sink, Garden Tub
Bathroom in Basement: 0
Dining Room Info:
Dimensions: —
Location: —Dimensions: —
Floor Type: Carpet
Kitchen Info:
Dimensions: —
Location: —Dimensions: —
Floor Type: Hardwood
Features: Eating Area-Breakfast Bar, Eating Area-Table Space, Island, Pantry-Butler, Pantry-Closet
Laundry Room Info:
Dimensions: —
Location: —Dimensions: —
Floor Type: Ceramic Tile
Living Room Info:
Dimensions: —
Location: —Dimensions: —
Floor Type: Carpet
Family Room Info:
Dimensions: —
Location: —Dimensions: —
Floor Type: Hardwood
Additional Rooms Info:
Rooms: Breakfast Room, Den
Basement: FullRooms: Breakfast Room, Den
Other Specifics
| 3 | |
| Concrete Perimeter | |
| Garage | |
| — | |
| — | |
| — | |
| — | |
| — | |
| 80X125 | |
| — | |
| Full | |
| Vaulted/Cathedral Ceilings, Hardwood Floors, First Floor Laundry | |
| Double Oven, Microwave, Dishwasher, Refrigerator, Washer, Dryer, Disposal, Stainless Steel Appliance(s) | |
| Not in DB | |
| Clubhouse, Pool, Tennis Courts, Sidewalks | |
| — | |
| Wood Burning, Gas Starter |
Tax History
| Year | Property Taxes |
|---|---|
| 2013 | $10,920 |
| 2020 | $12,478 |
| 2026 | $14,674 |
Contact Agent
Nearby Similar Homes
38W324 Killey Lane, Geneva, Illinois 60134

For Sale
$645,000
3 beds / 3.0 baths / 2,725 ft2
Single Family / Built: 1987
4
Nearby Sold Comparables
0N611 Keenan (o64) Drive, Geneva, Illinois 60134

Sold
$449,600
4 beds / 2.1 baths / 2,822 ft2
Single Family / Built: 2009
6321
0N571 Keenan (o62) Drive, Geneva, Illinois 60134
Sold
$399,500
4 beds / 2.1 baths / 2,587 ft2
Single Family / Built: 2009
6219
0N631 Keenan (o66) Drive, Geneva, Illinois 60134
Sold
$499,900
4 beds / 3.1 baths / 3,382 ft2
Single Family / Built: 2009
6320
0N611 Keenan Drive, Geneva, Illinois 60134
Sold
$399,000
4 beds / 2.1 baths / 2,822 ft2
Single Family / Built: 2009
4396

Contact Agent
Listing Provided By
Coldwell Banker Residential
