

0N643 Lancaster Drive, Winfield, Illinois 60190
Subdivision > Fredericksburg Farm
Sorry, we are updating photos, please update this page in 15 minutes
$340,000
|
Sold
|
|
| Status: | Closed |
| Sqft: | 2,076 |
| Cost/Sqft: | $161 |
| Beds: | 4 |
| Baths: | 3 |
| Year Built: | 1990 |
| Property Taxes: | $8,574 |
| Days On Market: | 4579 |
| Lot Size: | 0,18 |
Description
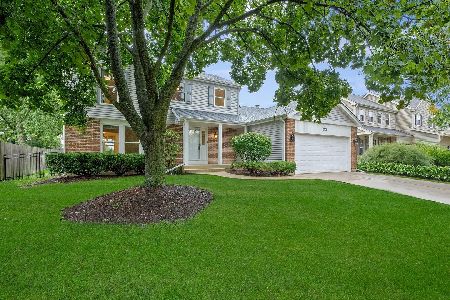
ABSOLUTLY GORGEOUS 4 BED. ALL BATH FULLY REMODELED W/KOHLER TOP OF LINE FIXTURES & GRANITE. PARTIALLY FIN. BASEMENT BOASTS A LARGE OPEN REC. AREA 3000+SQ'. NICELY PAINTED & READY TO MOVE IN. NEW A/C & HWH. ARCHITECH 30YR ROOF, SIDING, SOFITS & FACIA. BEAUTIFUL KITCHEN W/BRAND NEW GRANITE COUTERS & COMPLETE BACK SPLASH. PEACEFUL FENCED IN YARD ON A CORNER LOT W/ A SIDE LOAD 2 CAR GAR. 3 SEASON ROOM. WON'T LAST LONG
Property Specifics
| Single Family | |
| — | |
| Traditional | |
| 1990 | |
| Full | |
| Vinyl Siding, Frame, Concrete | |
| Asphalt | |
| — | |
| No | |
| 0.18 |
| Du Page | |
| Fredericksburg Farm | |
| 0 / Not Applicable | |
| None | |
| Lake Michigan | |
| Public Sewer | |
| Central Air | |
| Natural Gas, Forced Air | |
| 08589209 | |
| 0412224001 |
Nearby Schools
| NAME: | DISTRICT: | DISTANCE: | |
|---|---|---|---|
|
High School
Community High School |
94 | Not in DB | |
Property History
| DATE: | EVENT: | PRICE: | SOURCE: |
|---|---|---|---|
| 30 May, 2014 | Sold | $340,000 | MRED MLS |
| 23 Apr, 2014 | Under contract | $334,900 | MRED MLS |
| 18 Apr, 2014 | Listed for sale | $334,900 | MRED MLS |
Some photos of this home have been virtually staged.
Sorry, we are updating photos, please update this page in 15 minutesRoom Specifics
All Bedroom Info:
Total Bedrooms: 4
Bedrooms Above Ground: 4
Bedrooms Below Ground: 0
Total Bedrooms: 4
Bedrooms Above Ground: 4
Bedrooms Below Ground: 0
Second Bedroom Info:
Dimensions: —
Location: —Dimensions: —
Floor Type: Carpet
Third Bedroom Info:
Dimensions: —
Location: —Dimensions: —
Floor Type: Carpet
Fourth Bedroom Info:
Dimensions: —
Location: —Dimensions: —
Floor Type: Carpet
Bathroom Info:
Full Bathrooms: 3
Partial Bathrooms: 1Full Bathrooms: 3
Bathroom Amenities: Separate Shower
Bathroom in Basement: 0
Dining Room Info:
Dimensions: —
Location: —Dimensions: —
Floor Type: Carpet
Kitchen Info:
Dimensions: —
Location: —Dimensions: —
Floor Type: Hardwood
Features: Eating Area-Table Space, Pantry-Closet
Laundry Room Info:
Dimensions: —
Location: —Dimensions: —
Floor Type: Other
Living Room Info:
Dimensions: —
Location: —Dimensions: —
Floor Type: Carpet
Family Room Info:
Dimensions: —
Location: —Dimensions: —
Floor Type: Hardwood
Additional Rooms Info:
Rooms: Recreation Room, Utility Room-Lower Level, Other Room
Basement: FullRooms: Recreation Room, Utility Room-Lower Level, Other Room
Other Specifics
| 2 | |
| Concrete Perimeter | |
| Garage | |
| — | |
| — | |
| — | |
| Deck, Gazebo | |
| Fenced Yard, Landscaped | |
| 82 X 111 | |
| Full | |
| Full | |
| Hardwood Floors, First Floor Laundry | |
| Range, Microwave, Dishwasher, Refrigerator, Washer, Dryer, Disposal, Stainless Steel Appliance(s) | |
| Not in DB | |
| Tennis Courts, Sidewalks, Street Lights | |
| — | |
| Wood Burning, Gas Starter |
Tax History
| Year | Property Taxes |
|---|---|
| 2014 | $8,574 |
Contact Agent
Nearby Similar Homes
0N421 Winfield Scott Drive, Winfield, Illinois 60190
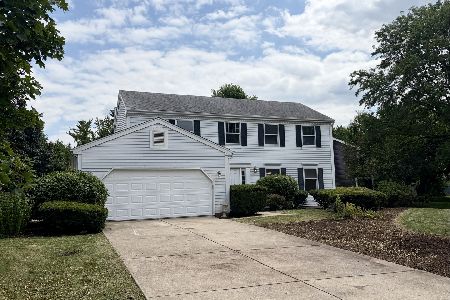
For Sale
$549,000
4 beds / 2.1 baths / 2,276 ft2
Single Family / Built: 1984
100
27W312 Churchill Road, Winfield, Illinois 60190
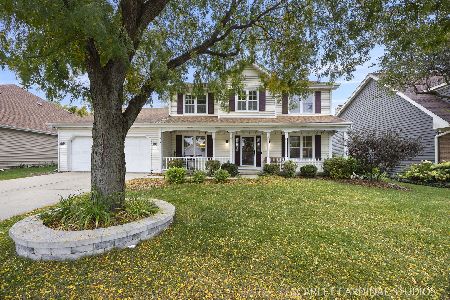
For Sale
$525,000
4 beds / 2.1 baths / 2,230 ft2
Single Family / Built: 1987
16
26W600 Churchill Road, Winfield, Illinois 60190
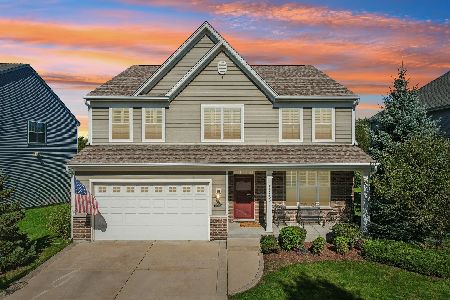
For Sale
$725,000
4 beds / 3.1 baths / 2,814 ft2
Single Family / Built: 2015
17
N350 County Farm Road, Winfield, Illinois 60190
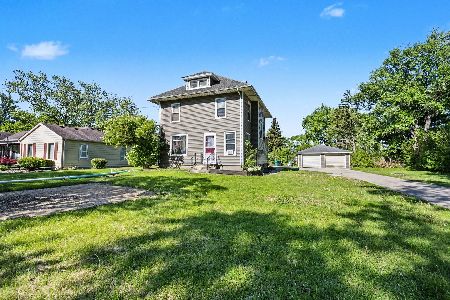
For Sale
$335,000
5 beds / 1.1 baths / 2,000 ft2
Single Family / Built: 1912
39
1N325 Tamarack Drive, Winfield, Illinois 60190
For Sale
$550,000
3 beds / 2.1 baths / 1,824 ft2
Single Family / Built: 1987
16
Nearby Sold Comparables
0N656 Lancaster Drive, Winfield, Illinois 60190

Sold
$310,000
4 beds / 2.1 baths / 2,600 ft2
Single Family / Built: 1992
3845
0N642 Lancaster Drive, Winfield, Illinois 60190

Sold
$460,000
4 beds / 3.1 baths / 2,433 ft2
Single Family / Built: 1996
1955
0N656 Lancaster Drive, Winfield, Illinois 60190
Sold
$349,900
4 beds / 2.1 baths / 0 ft2
Single Family / Built: 1992
6640
0N638 Lancaster Drive, Winfield, Illinois 60190

Sold
$525,000
4 beds / 2.1 baths / 2,447 ft2
Single Family / Built: 1996
589
N648 Lancaster Drive, Winfield, Illinois 60190
Sold
$349,000
4 beds / 3.1 baths / 2,917 ft2
Single Family / Built: 1990
3809
27W340 Waterford Drive, Winfield, Illinois 60190
Sold
$369,900
4 beds / 2.1 baths / 2,960 ft2
Single Family / Built: 1988
4433
Contact Agent
Listing Provided By
Coldwell Banker Residential
