

0N718 Coventry Drive, Wheaton, Illinois 60187
Sorry, we are updating photos, please update this page in 15 minutes
$397,500
|
Sold
|
|
| Status: | Closed |
| Sqft: | 2,291 |
| Cost/Sqft: | $177 |
| Beds: | 4 |
| Baths: | 3 |
| Year Built: | 1978 |
| Property Taxes: | $6,896 |
| Days On Market: | 4194 |
| Lot Size: | 0,48 |
Description
Sparkling clean one owner home has been lovingly and well maintained for lucky new owners. Terrific floor plan features big open rooms, a sunny eat in kitchen, and views from every room in the house. Convenient 1st floor laundry and attached garage. Gorgeous 1/2 acre property tended by an avid gardener has lots of perennials, a shed, and not a dandelion in sight! Beautiful, private neighborhood.
Property Specifics
| Single Family | |
| — | |
| Ranch | |
| 1978 | |
| Full | |
| Cedar, Stone | |
| Asphalt | |
| — | |
| No | |
| 0.48 |
| Du Page | |
| — | |
| 0 / Not Applicable | |
| None | |
| Private Well | |
| Public Sewer | |
| Central Air | |
| Natural Gas, Forced Air | |
| 08927270 | |
| 0508117002 |
Nearby Schools
| NAME: | DISTRICT: | DISTANCE: | |
|---|---|---|---|
|
Grade School
Sandburg Elementary School |
200 | — | |
|
Middle School
Monroe Middle School |
200 | Not in DB | |
|
High School
Wheaton North High School |
200 | Not in DB | |
Property History
| DATE: | EVENT: | PRICE: | SOURCE: |
|---|---|---|---|
| 23 Jul, 2015 | Sold | $397,500 | MRED MLS |
| 29 May, 2015 | Under contract | $405,000 | MRED MLS |
| 17 May, 2015 | Listed for sale | $405,000 | MRED MLS |
Sorry, we are updating photos, please update this page in 15 minutes
Room Specifics
All Bedroom Info:
Total Bedrooms: 4
Bedrooms Above Ground: 4
Bedrooms Below Ground: 0
Total Bedrooms: 4
Bedrooms Above Ground: 4
Bedrooms Below Ground: 0
Second Bedroom Info:
Dimensions: —
Location: —Dimensions: —
Floor Type: Carpet
Third Bedroom Info:
Dimensions: —
Location: —Dimensions: —
Floor Type: Carpet
Fourth Bedroom Info:
Dimensions: —
Location: —Dimensions: —
Floor Type: Carpet
Bathroom Info:
Full Bathrooms: 3
Partial Bathrooms: 1Full Bathrooms: 3
Bathroom Amenities: —
Bathroom in Basement: 0
Dining Room Info:
Dimensions: —
Location: —Dimensions: —
Floor Type: Carpet
Kitchen Info:
Dimensions: —
Location: —Dimensions: —
Floor Type: Vinyl
Features: Eating Area-Table Space, Pantry-Closet
Laundry Room Info:
Dimensions: —
Location: —Dimensions: —
Floor Type: Vinyl
Living Room Info:
Dimensions: —
Location: —Dimensions: —
Floor Type: Carpet
Family Room Info:
Dimensions: —
Location: —Dimensions: —
Floor Type: Carpet
Additional Rooms Info:
Rooms: Eating Area, Foyer
Basement: FullRooms: Eating Area, Foyer
Other Specifics
| 2 | |
| Concrete Perimeter | |
| Garage | |
| — | |
| — | |
| — | |
| Patio | |
| — | |
| 116X177X116X183 | |
| — | |
| Full | |
| First Floor Bedroom, First Floor Laundry, First Floor Full Bath | |
| Range, Microwave, Dishwasher, Refrigerator, Washer, Dryer, Disposal, Stainless Steel Appliance(s) | |
| Not in DB | |
| — | |
| — | |
| Wood Burning |
Tax History
| Year | Property Taxes |
|---|---|
| 2015 | $6,896 |
Contact Agent
Nearby Similar Homes
1N210 Coventry Drive, Wheaton, Illinois 60188
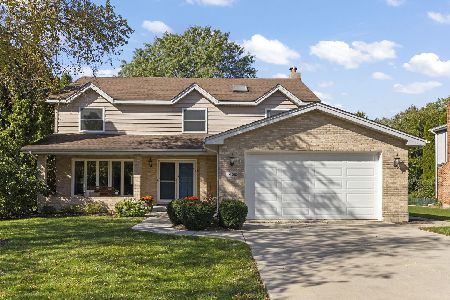
For Sale
$770,000
4 beds / 3.0 baths / 2,900 ft2
Single Family / Built: 1989
32
1N160 Partridge Drive, Wheaton, Illinois 60188
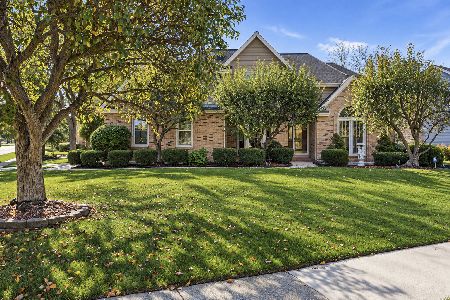
For Sale
$775,000
4 beds / 2.1 baths / 2,729 ft2
Single Family / Built: 1989
4
25W606 Jewell Road, Wheaton, Illinois 60187
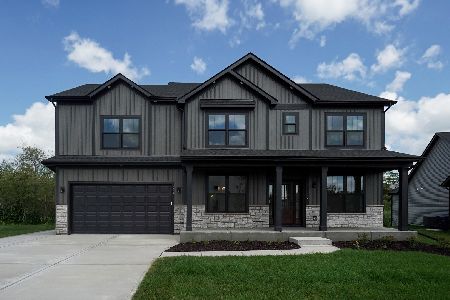
For Sale
$1,009,683
4 beds / 2.1 baths / 2,995 ft2
Single Family / Built: 2026
56
Nearby Sold Comparables
0N705 Coventry Drive, Wheaton, Illinois 60187

Sold
$534,800
5 beds / 2.1 baths / 2,789 ft2
Single Family / Built: 1979
4815
0N730 Coventry Drive, Wheaton, Illinois 60187

Sold
$519,900
4 beds / 2.1 baths / 2,542 ft2
Single Family / Built: 1977
1691
0N730 Coventry Drive, Wheaton, Illinois 60187

Sold
$665,000
4 beds / 2.1 baths / 2,542 ft2
Single Family / Built: 1977
998

0N785 Chickory Court, Wheaton, Illinois 60187
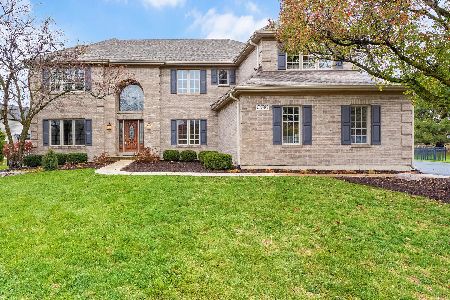
Sold
$699,900
5 beds / 5.0 baths / 3,478 ft2
Single Family / Built: 1997
724
Contact Agent
Listing Provided By
Keller Williams Premiere Properties
