

0N781 Richard Avenue, Wheaton, Illinois 60187
Subdivision > Pleasant Hill


$325,000
|
Sold
|
|
| Status: | Closed |
| Sqft: | 1,512 |
| Cost/Sqft: | $220 |
| Beds: | 3 |
| Baths: | 2 |
| Year Built: | 1961 |
| Property Taxes: | $6,949 |
| Days On Market: | 1924 |
| Lot Size: | 0,33 |
Description
BRIGHT, SPACIOUS HOME, LARGE LOT & EXCELLENT SCHOOLS! Nothing to do but bring the family & move in! Featuring a bright living room that opens to the eat-in kitchen with island seating and planning desk. You'll love the versatile heated sunroom that leads to the patio. Skylights in both the sunroom & kitchen bring in tons of natural light. Entertaining flows easily down extra wide stairs to the cozy family room, ready for hosting holidays & birthday parties. Three bedrooms and full bath upstairs provide space for the whole family. With over a quarter acre, there's plenty of space to create your dream backyard oasis! District 200 schools, close to Prairie Path, Metra, CDH, Cosley Zoo, Wheaton Sports Center & more!
Property Specifics
| Single Family | |
| — | |
| — | |
| 1961 | |
| None | |
| Brick | |
| Asphalt | |
| — | |
| No | |
| 0.33 |
| Du Page | |
| Pleasant Hill | |
| 0 / Not Applicable | |
| None | |
| Private Well | |
| Septic-Private | |
| Central Air | |
| Natural Gas, Forced Air | |
| 11154134 | |
| 0507101001 |
Nearby Schools
| NAME: | DISTRICT: | DISTANCE: | |
|---|---|---|---|
|
Grade School
Pleasant Hill Elementary School |
200 | — | |
|
Middle School
Monroe Middle School |
200 | Not in DB | |
|
High School
Wheaton North High School |
200 | Not in DB | |
Property History
| DATE: | EVENT: | PRICE: | SOURCE: |
|---|---|---|---|
| 24 Sep, 2021 | Sold | $325,000 | MRED MLS |
| 10 Sep, 2021 | Under contract | $332,500 | MRED MLS |
| — | Last price change | $337,500 | MRED MLS |
| 27 Jul, 2021 | Listed for sale | $337,500 | MRED MLS |


Room Specifics
All Bedroom Info:
Total Bedrooms: 3
Bedrooms Above Ground: 3
Bedrooms Below Ground: 0
Total Bedrooms: 3
Bedrooms Above Ground: 3
Bedrooms Below Ground: 0
Second Bedroom Info:
Dimensions: —
Location: —Dimensions: —
Floor Type: Carpet
Third Bedroom Info:
Dimensions: —
Location: —Dimensions: —
Floor Type: Carpet
Bathroom Info:
Full Bathrooms: 2
Partial Bathrooms: 1Full Bathrooms: 2
Bathroom Amenities: —
Bathroom in Basement: 0
Kitchen Info:
Dimensions: —
Location: —Dimensions: —
Floor Type: Ceramic Tile
Features: Eating Area-Breakfast Bar, Eating Area-Table Space
Laundry Room Info:
Dimensions: —
Location: —Dimensions: —
Floor Type: Other
Living Room Info:
Dimensions: —
Location: —Dimensions: —
Floor Type: Hardwood
Family Room Info:
Dimensions: —
Location: —Dimensions: —
Floor Type: Carpet
Additional Rooms Info:
Rooms: Heated Sun Room
Basement: NoneRooms: Heated Sun Room
Other Specifics
| 2 | |
| — | |
| Garage | |
| — | |
| — | |
| — | |
| Patio | |
| — | |
| 80X180 | |
| Unfinished | |
| — | |
| Skylight(s), Hardwood Floors | |
| Range, Microwave, Dishwasher, Refrigerator, Washer, Dryer, Water Softener Owned | |
| Not in DB | |
| Street Paved | |
| — | |
| — |
Tax History
| Year | Property Taxes |
|---|---|
| 2021 | $6,949 |
Contact Agent
Nearby Similar Homes
26W600 Churchill Road, Winfield, Illinois 60190
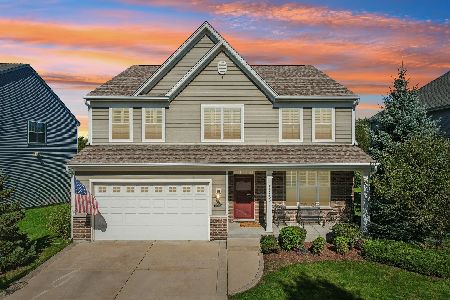
For Sale
$725,000
4 beds / 3.1 baths / 2,814 ft2
Single Family / Built: 2015
19
1N325 Tamarack Drive, Winfield, Illinois 60190
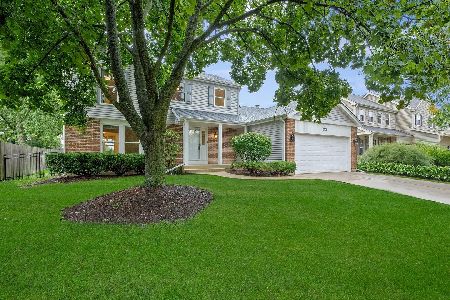
For Sale
$550,000
3 beds / 2.1 baths / 1,824 ft2
Single Family / Built: 1987
18
N457 Cloos Court, Winfield, Illinois 60190
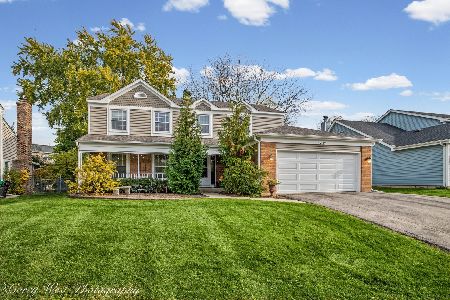
For Sale
$559,000
4 beds / 2.1 baths / 2,362 ft2
Single Family / Built: 1979
3
0N421 Winfield Scott Drive, Winfield, Illinois 60190
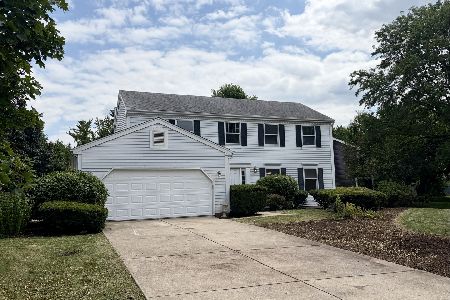
For Sale
$549,000
4 beds / 2.1 baths / 2,276 ft2
Single Family / Built: 1984
102
0N255 Peter Road, Winfield, Illinois 60190
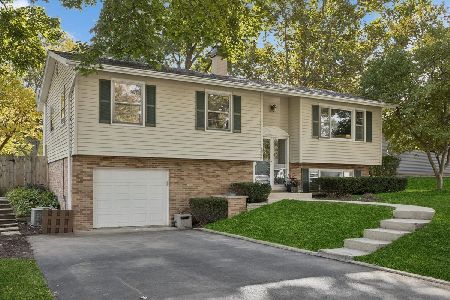
For Sale
$485,000
3 beds / 2.0 baths / 1,900 ft2
Single Family / Built: 1961
4
N350 County Farm Road, Winfield, Illinois 60190
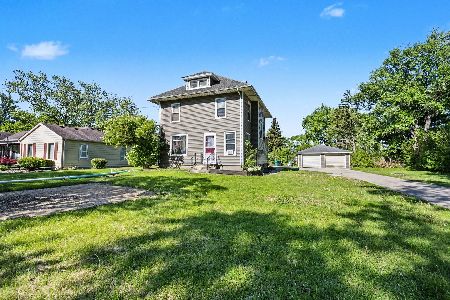
For Sale
$335,000
5 beds / 1.1 baths / 2,000 ft2
Single Family / Built: 1912
41
Nearby Sold Comparables
0N792 Richard Avenue, Wheaton, Illinois 60187

Sold
$639,000
4 beds / 2.1 baths / 2,400 ft2
Single Family / Built: 2021
1749
1N022 Richard Avenue, Wheaton, Illinois 60187

Sold
$699,000
4 beds / 2.1 baths / 2,600 ft2
Single Family / Built: 2023
1418
1N022 Richard Avenue, Wheaton, Illinois 60187

Sold
$947,000
4 beds / 2.1 baths / 2,800 ft2
Single Family / Built: 2023
509
1N010 Richard Avenue, Wheaton, Illinois 60187
Sold
$330,000
4 beds / 1.0 baths / 1,709 ft2
Single Family / Built: 1956
3237
1N045 Richard, Wheaton, Illinois 60187
Sold
$398,500
3 beds / 2.2 baths / 0 ft2
Single Family / Built: 1994
7161
1N045 Richard Avenue, Wheaton, Illinois 60187
Sold
$264,900
3 beds / 2.2 baths / 1,800 ft2
Single Family / Built: 1994
5845
Contact Agent
Listing Provided By
RE/MAX Suburban
