

0S129 Surrey Drive, Elburn, Illinois 60119
Sorry, we are updating photos, please update this page in 15 minutes
$344,000
|
Sold
|
|
| Status: | Closed |
| Sqft: | 2,412 |
| Cost/Sqft: | $147 |
| Beds: | 4 |
| Baths: | 3 |
| Year Built: | 1972 |
| Property Taxes: | $8,025 |
| Days On Market: | 3064 |
| Lot Size: | 1,17 |
Description
Spacious home with lots to offer! Maple hand hewned floors in kitchen & dinette! Kitchen features sile stone counter tops, new double ovens, dishwasher and refrigerator! Family room with hardwood flooring, huge stone fireplace and sliding glass doors to wonderful screened in porch! Generous bedroom sizes on the second floor! Laundry chute on first & second floors! Over an acre lot with towering trees and lovingly landscaped. Great in ground pool with surrounding deck and patio and hot tub!! Four car attached garage (one 2 car garage now used as wood working shop) Huge 12 by 24 shed big enough for all your toys! Large recreation room in the partially finished basement!
Property Specifics
| Single Family | |
| — | |
| Traditional | |
| 1972 | |
| Full | |
| Aluminum Siding | |
| — | |
| — | |
| No | |
| 1.17 |
| Kane | |
| — | |
| 0 / Not Applicable | |
| None | |
| Private Well | |
| Septic-Private | |
| Central Air | |
| Natural Gas, Forced Air | |
| 09983053 | |
| 1117103005 |
Property History
| DATE: | EVENT: | PRICE: | SOURCE: |
|---|---|---|---|
| 20 Aug, 2018 | Sold | $344,000 | MRED MLS |
| 28 Jun, 2018 | Under contract | $354,900 | MRED MLS |
| 12 Jun, 2018 | Listed for sale | $354,900 | MRED MLS |
| 15 Aug, 2023 | Sold | $515,000 | MRED MLS |
| 11 Jul, 2023 | Under contract | $539,900 | MRED MLS |
| — | Last price change | $549,900 | MRED MLS |
| 29 Jun, 2023 | Listed for sale | $549,900 | MRED MLS |
Sorry, we are updating photos, please update this page in 15 minutes
Room Specifics
All Bedroom Info:
Total Bedrooms: 4
Bedrooms Above Ground: 4
Bedrooms Below Ground: 0
Total Bedrooms: 4
Bedrooms Above Ground: 4
Bedrooms Below Ground: 0
Second Bedroom Info:
Dimensions: —
Location: —Dimensions: —
Floor Type: Carpet
Third Bedroom Info:
Dimensions: —
Location: —Dimensions: —
Floor Type: Carpet
Fourth Bedroom Info:
Dimensions: —
Location: —Dimensions: —
Floor Type: Carpet
Bathroom Info:
Full Bathrooms: 3
Partial Bathrooms: 1Full Bathrooms: 3
Bathroom Amenities: Separate Shower
Bathroom in Basement: 0
Dining Room Info:
Dimensions: —
Location: —Dimensions: —
Floor Type: Hardwood
Kitchen Info:
Dimensions: —
Location: —Dimensions: —
Floor Type: Hardwood
Features: Eating Area-Table Space
Living Room Info:
Dimensions: —
Location: —Dimensions: —
Floor Type: Carpet
Family Room Info:
Dimensions: —
Location: —Dimensions: —
Floor Type: Hardwood
Additional Rooms Info:
Rooms: Recreation Room, Foyer, Screened Porch
Basement: FullRooms: Recreation Room, Foyer, Screened Porch
Other Specifics
| 4 | |
| — | |
| Garage | |
| — | |
| — | |
| — | |
| Deck, Patio, Porch, Hot Tub, In Ground Pool | |
| — | |
| 101X57X328X148X335 | |
| — | |
| Full | |
| Hardwood Floors | |
| Double Oven, Dishwasher, Refrigerator, Washer, Dryer, Cooktop, Built-In Oven | |
| Not in DB | |
| — | |
| — | |
| Gas Log |
Tax History
| Year | Property Taxes |
|---|---|
| 2018 | $8,025 |
| 2023 | $9,239 |
Contact Agent
Nearby Similar Homes
S243 Rowe Road, Elburn, Illinois 60119
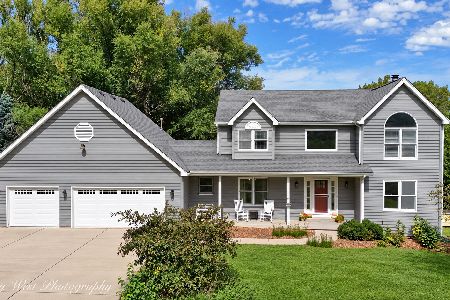
For Sale
$624,900
4 beds / 3.1 baths / 3,555 ft2
Single Family / Built: 1994
4
Nearby Sold Comparables
0S072 Surrey Drive, Elburn, Illinois 60119

Sold
$189,000
3 beds / 2.0 baths / 1,224 ft2
Single Family / Built: 1972
3789
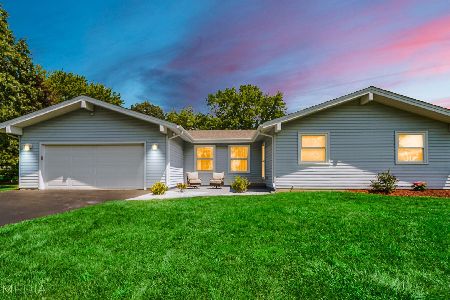

0S129 Surrey Drive, Elburn, Illinois 60119

Sold
$539,900
4 beds / 2.1 baths / 2,413 ft2
Single Family / Built: 1972
1221
00N300 Il Route 47, Elburn, Illinois 60119
Sold
$199,990
4 beds / 3.0 baths / 3,500 ft2
Single Family / Built: 1991
4310
Contact Agent
Listing Provided By
Baird & Warner
