

0S145 Surrey Drive, Elburn, Illinois 60119

$389,900
|
Sold
|
|
| Status: | Closed |
| Sqft: | 1,516 |
| Cost/Sqft: | $257 |
| Beds: | 3 |
| Baths: | 2 |
| Year Built: | 1972 |
| Property Taxes: | $6,710 |
| Days On Market: | 1915 |
| Lot Size: | 1,25 |
Description
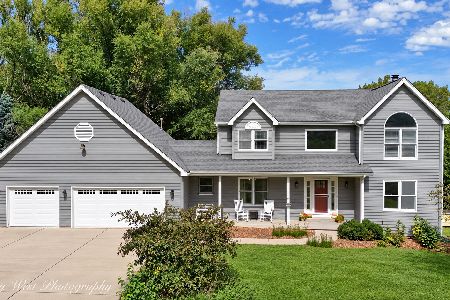
Beautiful updated ranch home on 1.25 acre lot in Elburn! Gorgeous landscaping, wooded, welcoming front porch, 2 car attached and 2 car detached garages, plus driveway with side apron for extra parking. Private backyard complete with deck, above ground pool and firepit. Step inside to find modern neutral decor, an open floor plan, hardwood floors and recessed lighting. Large inviting living room, kitchen with stainless appliances, breakfast bar, tile backsplash and adjacent dining room with hardwood floors. Family room with sliding door to backyard deck. Generous master suite with updated private bath. 2 additional bedrooms and updated full hall bath. Offering even more living space is the partially finished basement. Close to Metra train! Nothing to do here but move in and enjoy. Great location and an unbeatable price make this home a MUST SEE!
Property Specifics
| Single Family | |
| — | |
| Ranch | |
| 1972 | |
| Full | |
| Vinyl Siding | |
| Asphalt | |
| — | |
| No | |
| 1.25 |
| Kane | |
| Winden Oaks | |
| — / Not Applicable | |
| None | |
| Private Well | |
| Septic-Private | |
| Central Air | |
| Natural Gas, Forced Air | |
| 11179269 | |
| 1117103006 |
Property History
| DATE: | EVENT: | PRICE: | SOURCE: |
|---|---|---|---|
| 17 Sep, 2021 | Sold | $389,900 | MRED MLS |
| 12 Aug, 2021 | Under contract | $389,900 | MRED MLS |
| 4 Aug, 2021 | Listed for sale | $389,900 | MRED MLS |
| 15 May, 2023 | Sold | $410,000 | MRED MLS |
| 19 Apr, 2023 | Under contract | $410,000 | MRED MLS |
| 14 Apr, 2023 | Listed for sale | $410,000 | MRED MLS |

Room Specifics
Total Bedrooms: 3
Bedrooms Above Ground: 3
Bedrooms Below Ground: 0
Dimensions: —
Floor Type: Carpet
Dimensions: —
Floor Type: Carpet
Full Bathrooms: 2
Bathroom Amenities: —
Bathroom in Basement: 0
Dimensions: —
Floor Type: Hardwood
Dimensions: —
Floor Type: Hardwood
Features: Eating Area-Breakfast Bar
Dimensions: —
Floor Type: Carpet
Dimensions: —
Floor Type: Carpet
Rooms: Recreation Room
Other Specifics
| 4 | |
| Concrete Perimeter | |
| Garage | |
| — | |
| — | |
| — | |
| Deck, Porch, Above Ground Pool, Storms/Screens, Fire Pit | |
| Landscaped, Wooded | |
| 49658 | |
| — | |
| Full | |
| Hardwood Floors, First Floor Bedroom, First Floor Full Bath | |
| Range, Microwave, Dishwasher, Refrigerator, Washer, Dryer, Stainless Steel Appliance(s) | |
| Not in DB | |
| Street Paved | |
| — | |
| — |
Tax History
| Year | Property Taxes |
|---|---|
| 2021 | $6,710 |
| 2023 | $6,828 |
Contact Agent
Nearby Similar Homes
Nearby Sold Comparables



Contact Agent
Listing Provided By
REMAX All Pro - St Charles
