

0S072 Surrey Drive, Elburn, Illinois 60119
Sorry, we are updating photos, please update this page in 15 minutes
$187,000
|
Sold
|
|
| Status: | Closed |
| Sqft: | 1,224 |
| Cost/Sqft: | $154 |
| Beds: | 3 |
| Baths: | 2 |
| Year Built: | 1972 |
| Property Taxes: | $4,728 |
| Days On Market: | 3789 |
| Lot Size: | 1,09 |
Description
PRICED TO SELL! Pride of ownership is apparent in this lovely home, waiting for its new owner! Recent updates include: fresh paint, carpet, a number of new windows! All appliances stay in the eat in kitchen! Plenty of extra closets and linen storage in home! Sunny rooms that are cozy in the summer and winter with up-to-date double paned windows! Great location! Large deck to enjoy those summer evenings to just relax or for entertaining! Minutes from METRA, schools, shopping and dining. Mature landscaping for a truly pastoral setting! Plenty of room for family fun! Reverse osmosis system! Exterior doors replaced in 2004, siding replaced in 1996 and new roof in 2013! Light, bright and all neutral!
Property Specifics
| Single Family | |
| — | |
| — | |
| 1972 | |
| Full | |
| Vinyl Siding, Brick | |
| Asphalt | |
| — | |
| No | |
| 1.09 |
| Kane | |
| — | |
| 0 / Not Applicable | |
| None | |
| Private Well | |
| Septic-Private | |
| Central Air | |
| Natural Gas, Forced Air | |
| 09261328 | |
| 1117102011 |
Property History
| DATE: | EVENT: | PRICE: | SOURCE: |
|---|---|---|---|
| 20 Jul, 2016 | Sold | $187,000 | MRED MLS |
| 20 Jun, 2016 | Under contract | $189,000 | MRED MLS |
| 17 Jun, 2016 | Listed for sale | $189,000 | MRED MLS |
Sorry, we are updating photos, please update this page in 15 minutes
Room Specifics
All Bedroom Info:
Total Bedrooms: 3
Bedrooms Above Ground: 3
Bedrooms Below Ground: 0
Total Bedrooms: 3
Bedrooms Above Ground: 3
Bedrooms Below Ground: 0
Second Bedroom Info:
Dimensions: —
Location: —Dimensions: —
Floor Type: Carpet
Third Bedroom Info:
Dimensions: —
Location: —Dimensions: —
Floor Type: Carpet
Bathroom Info:
Full Bathrooms: 2
Partial Bathrooms: 0Full Bathrooms: 2
Bathroom Amenities: —
Bathroom in Basement: 1
Dining Room Info:
Dimensions: —
Location: —Dimensions: —
Floor Type: Carpet
Kitchen Info:
Dimensions: —
Location: —Dimensions: —
Floor Type: Vinyl
Features: Eating Area-Table Space
Living Room Info:
Dimensions: —
Location: —Dimensions: —
Floor Type: Carpet
Family Room Info:
Dimensions: —
Location: —Dimensions: —
Floor Type: Carpet
Additional Rooms Info:
Rooms: No additional rooms
Basement: FullRooms: No additional rooms
Other Specifics
| 2 | |
| — | |
| Garage | |
| — | |
| — | |
| — | |
| Deck | |
| — | |
| 62X75X306X83X90X305 | |
| — | |
| None | |
| — | |
| Range, Dishwasher, Refrigerator, Washer, Dryer | |
| Not in DB | |
| — | |
| — | |
| Wood Burning |
Tax History
| Year | Property Taxes |
|---|---|
| 2016 | $4,728 |
Contact Agent
Nearby Similar Homes
S243 Rowe Road, Elburn, Illinois 60119
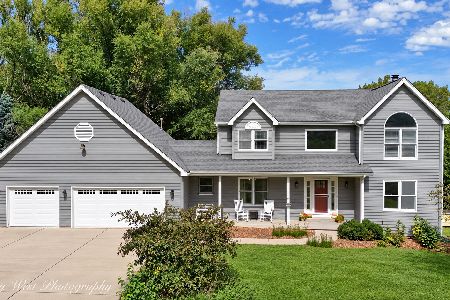
For Sale
$624,900
4 beds / 3.1 baths / 3,555 ft2
Single Family / Built: 1994
4
Nearby Sold Comparables
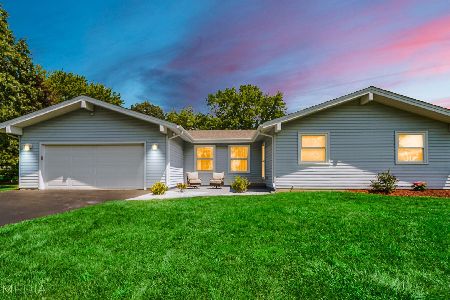

0S129 Surrey Drive, Elburn, Illinois 60119

Sold
$539,900
4 beds / 2.1 baths / 2,413 ft2
Single Family / Built: 1972
1221
0S129 Surrey Drive, Elburn, Illinois 60119

Sold
$354,900
4 beds / 2.1 baths / 2,412 ft2
Single Family / Built: 1972
3064
43W821 Kenmar Drive, Elburn, Illinois 60119

Sold
$375,000
3 beds / 2.1 baths / 3,996 ft2
Single Family / Built: 1975
1834
Contact Agent
Listing Provided By
Baird & Warner
