

0S558 Skyline Drive, Batavia, Illinois 60510


$285,000
|
Sold
|
|
| Status: | Closed |
| Sqft: | 1,896 |
| Cost/Sqft: | $142 |
| Beds: | 4 |
| Baths: | 3 |
| Year Built: | 1974 |
| Property Taxes: | $8,545 |
| Days On Market: | 2370 |
| Lot Size: | 1,10 |
Description
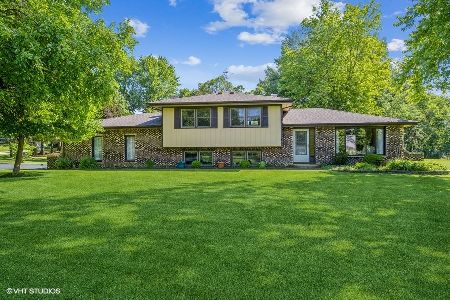
Well cared for original owner home on a beautiful 1 acre country lot surrounded by mature trees - wonderful neighborhood and location minutes from the Randall Road shopping-restaurant corridor, Peck Farm Park, and enjoy the nature trails and abundance of birds and wildlife of the Braeburn Marsh Forest Preserve-quick access to I-88 too!! Open flowing floor plan... Sunken family room with beamed ceiling opens to a fabulous 4 season sunroom with vaulted ceiling with skylights, walls of floor to ceiling windows, and a heated "Endless Pool" where you will enjoy a total body aquatic workout and then relax on the jetted seats for hydromassage luxury! Spacious master bedroom, dining room opens to expansive deck with bench seating, hardwood flooring under all carpet except family room... Highly rated Batavia schools!
Property Specifics
| Single Family | |
| — | |
| Colonial | |
| 1974 | |
| Full | |
| Vinyl Siding | |
| Asphalt | |
| — | |
| No | |
| 1.1 |
| Kane | |
| Spring Green | |
| — / Not Applicable | |
| None | |
| Private Well | |
| Septic-Private | |
| Window/Wall Units - 3+ | |
| Natural Gas, Steam, Baseboard | |
| 10701172 | |
| 1217353004 |
Nearby Schools
| NAME: | DISTRICT: | DISTANCE: | |
|---|---|---|---|
|
Grade School
Grace Mcwayne Elementary School |
101 | — | |
|
Middle School
Sam Rotolo Middle School Of Bat |
101 | Not in DB | |
|
High School
Batavia Sr High School |
101 | Not in DB | |
Property History
| DATE: | EVENT: | PRICE: | SOURCE: |
|---|---|---|---|
| 25 Jun, 2020 | Sold | $285,000 | MRED MLS |
| 2 May, 2020 | Under contract | $269,500 | MRED MLS |
| 29 Apr, 2020 | Listed for sale | $269,500 | MRED MLS |
| 7 Nov, 2024 | Sold | $475,000 | MRED MLS |
| 7 Oct, 2024 | Under contract | $475,000 | MRED MLS |
| 30 Sep, 2024 | Listed for sale | $475,000 | MRED MLS |


Room Specifics
Total Bedrooms: 4
Bedrooms Above Ground: 4
Bedrooms Below Ground: 0
Dimensions: —
Floor Type: Hardwood
Dimensions: —
Floor Type: Hardwood
Dimensions: —
Floor Type: Hardwood
Full Bathrooms: 3
Bathroom Amenities: —
Bathroom in Basement: 0
Dimensions: —
Floor Type: Carpet
Dimensions: —
Floor Type: Ceramic Tile
Features: Eating Area-Breakfast Bar, Eating Area-Table Space, Pantry-Closet
Dimensions: —
Floor Type: Carpet
Dimensions: —
Floor Type: Carpet
Rooms: Heated Sun Room
Other Specifics
| 2 | |
| Concrete Perimeter | |
| Garage | |
| — | |
| — | |
| — | |
| Deck | |
| Landscaped, Mature Trees | |
| 223X315X120X333 | |
| — | |
| Full | |
| Vaulted/Cathedral Ceilings, Skylight(s), Hardwood Floors, First Floor Bedroom, Pool Indoors | |
| Range, Microwave, Dishwasher, Refrigerator, Washer, Dryer, Disposal | |
| Not in DB | |
| Park, Street Paved | |
| — | |
| — |
Tax History
| Year | Property Taxes |
|---|---|
| 2020 | $8,545 |
| 2024 | $9,536 |
Contact Agent
Nearby Similar Homes
Nearby Sold Comparables


Contact Agent
Listing Provided By
REMAX All Pro - St Charles
