

0S758 Garfield Street, Winfield, Illinois 60190
Subdivision > Garfield Court
Sorry, we are updating photos, please update this page in 15 minutes
$370,000
|
Sold
|
|
| Status: | Closed |
| Sqft: | 2,848 |
| Cost/Sqft: | $130 |
| Beds: | 4 |
| Baths: | 3 |
| Year Built: | 2013 |
| Property Taxes: | $10,531 |
| Days On Market: | 4017 |
| Lot Size: | 0,24 |
Description
Why wait for new construction? This spacious home is ready for immediate occupancy and is perfect for all ages. Located on a private, family friendly cul-de-sac among other newer homes, this house features a wonderfully open floor plan with formal living and dining rooms, white kitchen w/ an abundance of cabinet space, granite countertops, island, stainless appliances and spacious eating area open to a large family room. A huge loft opens to 4 bedrooms and a convenient 2nd floor laundry. The full, ready to finish basement offers additional space and includes roughed in bath. Conveniently located it's close to town, commuter train, schools, shopping, forest preserves, hospital and more.
Property Specifics
| Single Family | |
| — | |
| Traditional | |
| 2013 | |
| Full | |
| Vinyl Siding, Stone | |
| — | |
| — | |
| No | |
| 0.24 |
| Du Page | |
| Garfield Court | |
| 0 / Not Applicable | |
| None | |
| Lake Michigan | |
| Public Sewer | |
| Central Air | |
| Natural Gas, Forced Air | |
| 09085433 | |
| 0413314025 |
Nearby Schools
| NAME: | DISTRICT: | DISTANCE: | |
|---|---|---|---|
|
Grade School
Winfield Elementary School |
34 | — | |
|
Middle School
Winfield Middle School |
34 | Not in DB | |
|
High School
Community High School |
94 | Not in DB | |
Property History
| DATE: | EVENT: | PRICE: | SOURCE: |
|---|---|---|---|
| 19 Feb, 2016 | Sold | $370,000 | MRED MLS |
| 12 Jan, 2016 | Under contract | $369,900 | MRED MLS |
| — | Last price change | $385,000 | MRED MLS |
| 12 Nov, 2015 | Listed for sale | $385,000 | MRED MLS |
Sorry, we are updating photos, please update this page in 15 minutes
Room Specifics
All Bedroom Info:
Total Bedrooms: 4
Bedrooms Above Ground: 4
Bedrooms Below Ground: 0
Total Bedrooms: 4
Bedrooms Above Ground: 4
Bedrooms Below Ground: 0
Second Bedroom Info:
Dimensions: —
Location: —Dimensions: —
Floor Type: Carpet
Third Bedroom Info:
Dimensions: —
Location: —Dimensions: —
Floor Type: Carpet
Fourth Bedroom Info:
Dimensions: —
Location: —Dimensions: —
Floor Type: Carpet
Bathroom Info:
Full Bathrooms: 3
Partial Bathrooms: 1Full Bathrooms: 3
Bathroom Amenities: —
Bathroom in Basement: 0
Dining Room Info:
Dimensions: —
Location: —Dimensions: —
Floor Type: Wood Laminate
Kitchen Info:
Dimensions: —
Location: —Dimensions: —
Floor Type: Wood Laminate
Features: Eating Area-Table Space, Island, Pantry-Closet
Laundry Room Info:
Dimensions: —
Location: —Dimensions: —
Floor Type: Vinyl
Living Room Info:
Dimensions: —
Location: —Dimensions: —
Floor Type: Carpet
Family Room Info:
Dimensions: —
Location: —Dimensions: —
Floor Type: Carpet
Additional Rooms Info:
Rooms: Eating Area, Loft
Basement: FullRooms: Eating Area, Loft
Other Specifics
| 2 | |
| Concrete Perimeter | |
| Garage | |
| — | |
| — | |
| — | |
| Porch, Storms/Screens | |
| Cul-De-Sac, Irregular Lot | |
| 51X143X132X109 | |
| — | |
| Full | |
| Wood Laminate Floors, Second Floor Laundry | |
| Range, Microwave, Dishwasher, Stainless Steel Appliance(s) | |
| Not in DB | |
| Sidewalks, Street Lights, Street Paved | |
| — | |
| — |
Tax History
| Year | Property Taxes |
|---|---|
| 2016 | $10,531 |
Contact Agent
Nearby Similar Homes
0S461 Madison Street, Winfield, Illinois 60190
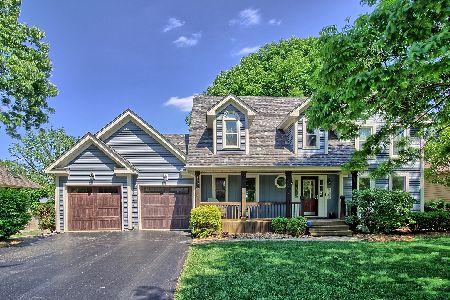
For Sale
$699,900
4 beds / 2.1 baths / 2,809 ft2
Single Family / Built: 1986
142
0S415 Madison Street, Winfield, Illinois 60190
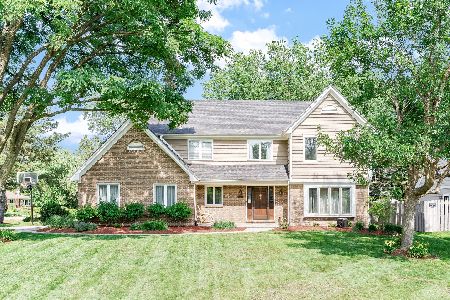
For Sale
$645,000
4 beds / 2.1 baths / 2,868 ft2
Single Family / Built: 1987
60
0N127 Robbins Street, Winfield, Illinois 60190
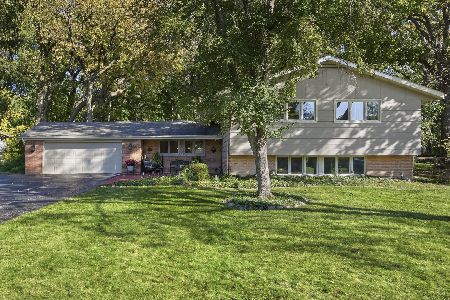
For Sale
$525,000
3 beds / 1.1 baths / 1,907 ft2
Single Family / Built: 1959
4
0S424 Winfield Road, Winfield, Illinois 60190
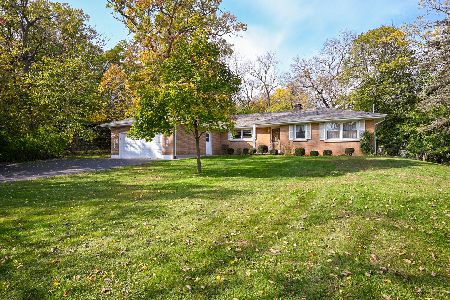
For Sale
$400,000
3 beds / 2.0 baths / 1,832 ft2
Single Family / Built: 1959
13
0S361 Park Street, Winfield, Illinois 60190
For Sale
$385,000
3 beds / 2.1 baths / 1,356 ft2
Single Family / Built: 1957
9
Nearby Sold Comparables
0S751 Garfield St, Winfield, Illinois 60190

Sold
$250,000
4 beds / 2.1 baths / 2,800 ft2
Single Family / Built: —
7572
0S691 Garfield Street, Winfield, Illinois 60190
Sold
$339,900
4 beds / 2.1 baths / 2,709 ft2
Single Family / Built: 1993
5318
0S732 Garfield Court, Winfield, Illinois 60190
Sold
$334,940
4 beds / 2.1 baths / 2,837 ft2
Single Family / Built: 2012
5063
0S775 Garfield Court, Winfield, Illinois 60190
Sold
$417,150
4 beds / 2.1 baths / 3,114 ft2
Single Family / Built: 2013
5063
Contact Agent
Listing Provided By
Coldwell Banker Residential
