

1 Cattail Court, Hawthorn Woods, Illinois 60047
Sorry, we are updating photos, please update this page in 15 minutes
$430,000
|
Sold
|
|
| Status: | Closed |
| Sqft: | 0 |
| Cost/Sqft: | — |
| Beds: | 4 |
| Baths: | 4 |
| Year Built: | 1994 |
| Property Taxes: | $9,574 |
| Days On Market: | 6431 |
| Lot Size: | 1,00 |
Description
New Price!! Best buy in Hawthorn Woods! Contemporary Ranch in absolutely perfect condition - 10' ceilings throughout - open floor plan + 3-car garage - new roof - new driveway - home warranty to buyer. Take a look, you won't be disappointed.
Property Specifics
| Single Family | |
| — | |
| Contemporary | |
| 1994 | |
| Full | |
| EIFS (e.g. Dryvit). | |
| Asphalt | |
| RANCH | |
| No | |
| 1 |
| Lake | |
| — | |
| 0 / Not Applicable | |
| None | |
| Private Well | |
| Septic-Private | |
| Central Air | |
| Natural Gas, Forced Air | |
| 07163578 | |
| 14033050090000 |
Nearby Schools
| NAME: | DISTRICT: | DISTANCE: | |
|---|---|---|---|
|
High School
Lake Zurich High School |
95 | Not in DB | |
Property History
| DATE: | EVENT: | PRICE: | SOURCE: |
|---|---|---|---|
| 27 Jul, 2007 | Sold | $550,000 | MRED MLS |
| 3 Jul, 2007 | Under contract | $574,500 | MRED MLS |
| 13 Apr, 2007 | Listed for sale | $574,500 | MRED MLS |
| 16 Jun, 2009 | Sold | $430,000 | MRED MLS |
| 5 May, 2009 | Under contract | $439,900 | MRED MLS |
| — | Last price change | $450,000 | MRED MLS |
| 18 Mar, 2009 | Listed for sale | $464,000 | MRED MLS |
Sorry, we are updating photos, please update this page in 15 minutes
Room Specifics
All Bedroom Info:
Total Bedrooms: 4
Bedrooms Above Ground: 4
Bedrooms Below Ground: 0
Total Bedrooms: 4
Bedrooms Above Ground: 4
Bedrooms Below Ground: 0
Second Bedroom Info:
Dimensions: —
Location: —Dimensions: —
Floor Type: Wood Laminate
Third Bedroom Info:
Dimensions: —
Location: —Dimensions: —
Floor Type: Wood Laminate
Fourth Bedroom Info:
Dimensions: —
Location: —Dimensions: —
Floor Type: Wood Laminate
Bathroom Info:
Full Bathrooms: 4
Partial Bathrooms: 1Full Bathrooms: 4
Bathroom Amenities: Separate Shower, Double Sink
Bathroom in Basement: 1
Dining Room Info:
Dimensions: —
Location: —Dimensions: —
Floor Type: Wood Laminate
Kitchen Info:
Dimensions: —
Location: —Dimensions: —
Floor Type: Ceramic Tile
Features: Eating Area-Breakfast Bar, Pantry-Closet
Laundry Room Info:
Dimensions: —
Location: —Dimensions: —
Floor Type: Ceramic Tile
Living Room Info:
Dimensions: —
Location: —Dimensions: —
Floor Type: Wood Laminate
Additional Rooms Info:
Rooms: Den, Great Room, Recreation Room, Utility Room-1st Floor
Basement: FullRooms: Den, Great Room, Recreation Room, Utility Room-1st Floor
Other Specifics
| 3 | |
| Concrete Perimeter | |
| Garage | |
| — | |
| — | |
| — | |
| Patio | |
| Cul-De-Sac | |
| 176X288X119X92X112 | |
| — | |
| Full | |
| First Floor Bedroom | |
| Range, Dishwasher, Refrigerator, Washer, Dryer | |
| Not in DB | |
| Street Paved | |
| — | |
| Wood Burning Stove |
Tax History
| Year | Property Taxes |
|---|---|
| 2007 | $8,634 |
| 2009 | $9,574 |
Contact Agent
Nearby Similar Homes
5 Park Place Circle, Hawthorn Woods, Illinois 60047
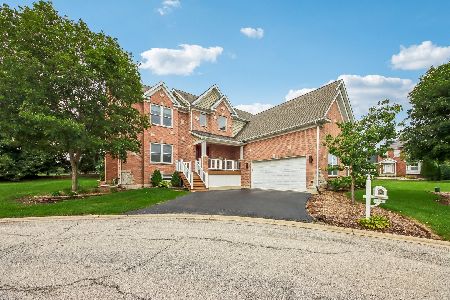
For Sale
$695,000
4 beds / 2.1 baths / 2,634 ft2
Single Family / Built: 2004
69
Nearby Sold Comparables
Hawthorn Woods, Illinois 60047
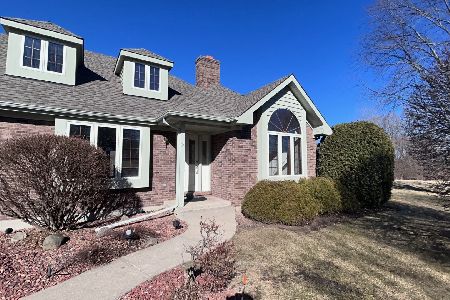
Sold
$687,500
3 beds / 2.0 baths / 2,292 ft2
Single Family / Built: 1992
255
26 Foxtail Road, Hawthorn Woods, Illinois 60047

Sold
$564,900
4 beds / 3.1 baths / 3,446 ft2
Single Family / Built: 1993
4566
26 Foxtail Road, Hawthorn Woods, Illinois 60047
Sold
$549,900
4 beds / 4.0 baths / 3,446 ft2
Single Family / Built: 1993
3188
26 Foxtail Road, Hawthorn Woods, Illinois 60047
Sold
$529,900
4 beds / 4.0 baths / 3,446 ft2
Single Family / Built: 1993
3658
26 Foxtail Road, Hawthorn Woods, Illinois 60047
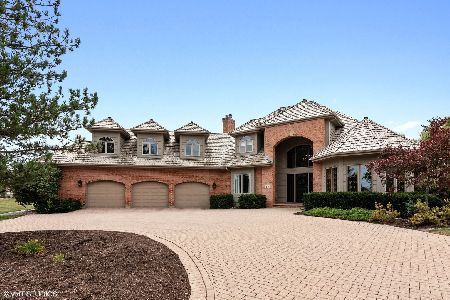
Sold
$599,900
4 beds / 4.0 baths / 3,446 ft2
Single Family / Built: 1993
2258
Contact Agent
Listing Provided By
Weichert Realtors-McKee Real Estate
