

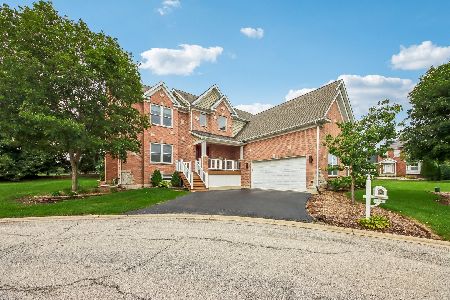
26 Foxtail Road, Hawthorn Woods, Illinois 60047


$601,000
|
Sold
|
|
| Status: | Closed |
| Sqft: | 3,446 |
| Cost/Sqft: | $174 |
| Beds: | 4 |
| Baths: | 4 |
| Year Built: | 1993 |
| Property Taxes: | $13,150 |
| Days On Market: | 2258 |
| Lot Size: | 0,93 |
Description
Seeking The WOW Factor?! Look No Further! Transferred Sellers Hate To Leave This Updated Beauty. Make A Grand Entrance In The Welcoming Foyer With Sweeping Bridal Staircase & Soaring Ceiling. Over-The-Top Sundrenched Kitchen Offers An Abundance Of 42" Cabinetry, Quartz Counters, Farmhouse Sink, SS Appliances, Center Island, Pantry & Eye-Catching Splash! The Informal Eating Area Overlooks The Family Room With Focal Point Fireplace & Custom Built In Wall Unit. Direct Access To The Entertainment Sized Composite Deck That Overlooks The Private Backyard With Everchanging Conservancy Views. Classic Swinging Door Leads You To The Formal Dining Room And Living Room With Gorgeous Leaded Glass Windows. Work From Home? In Need Of A Multi-Generational Floor Plan? Check Out The 1st Floor Bedroom/Office/Den Option With Access To 1st Floor Full Bath! Slip Away To The Luxurious Master Suite With Stylish Spa Style Bath That Hosts Huge Walk In Rain Shower, Whirlpool Tub, Comfort Height Double Bowl Vanity & Enormous Walk-In Closet. Adjacent Bedroom Can Easily Be Closed Off OR Makes For A Wonderful Nursery! 2 Additional Great Sized Bedrooms! (Be Sure Not To Miss The 'Secret Hideaway' Playroom) With Shelving. Tastefully Renovated Hall Bath With Subway Tile. Need More Space? You Will Love The Finished Basement Equipped With An Additional Full Bath, Huge Storage Space & Workshop! Oversized 3 Car Garage. 1st Floor Laundry. New Tankless H20, New Kinetico Water Softener & Reverse Osmosis, 1 New A/C New Humidifier, Freshly Painted, The List Goes On & On! Stones Throw To Shops, Restaurants, Mariano's, Deer Park Mall. Home-SWEET-Home!
Property Specifics
| Single Family | |
| — | |
| Traditional | |
| 1993 | |
| Full | |
| Brick, Cedar | |
| Shake | |
| CUSTOM | |
| No | |
| 0.93 |
| Lake | |
| — | |
| 0 / Not Applicable | |
| None | |
| Private Well | |
| Septic-Private | |
| Central Air | |
| Natural Gas, Forced Air | |
| 10821155 | |
| 14033060060000 |
Nearby Schools
| NAME: | DISTRICT: | DISTANCE: | |
|---|---|---|---|
|
Grade School
Spencer Loomis Elementary School |
95 | — | |
|
Middle School
Lake Zurich Middle - N Campus |
95 | Not in DB | |
|
High School
Lake Zurich High School |
95 | Not in DB | |
Property History
| DATE: | EVENT: | PRICE: | SOURCE: |
|---|---|---|---|
| 31 Jul, 2014 | Sold | $547,500 | MRED MLS |
| 28 May, 2014 | Under contract | $564,900 | MRED MLS |
| 26 Apr, 2014 | Listed for sale | $564,900 | MRED MLS |
| 28 Feb, 2017 | Sold | $500,000 | MRED MLS |
| 13 Dec, 2016 | Under contract | $529,900 | MRED MLS |
| — | Last price change | $544,900 | MRED MLS |
| 20 Oct, 2016 | Listed for sale | $544,900 | MRED MLS |
| 15 May, 2018 | Sold | $530,000 | MRED MLS |
| 16 Mar, 2018 | Under contract | $549,900 | MRED MLS |
| — | Last price change | $559,000 | MRED MLS |
| 2 Feb, 2018 | Listed for sale | $559,000 | MRED MLS |
| 30 Oct, 2020 | Sold | $601,000 | MRED MLS |
| 24 Aug, 2020 | Under contract | $599,900 | MRED MLS |
| 20 Aug, 2020 | Listed for sale | $599,900 | MRED MLS |


Room Specifics
Total Bedrooms: 4
Bedrooms Above Ground: 4
Bedrooms Below Ground: 0
Dimensions: —
Floor Type: Hardwood
Dimensions: —
Floor Type: Hardwood
Dimensions: —
Floor Type: Hardwood
Full Bathrooms: 4
Bathroom Amenities: Whirlpool, Separate Shower, Double Sink
Bathroom in Basement: 1
Dimensions: —
Floor Type: Hardwood
Dimensions: —
Floor Type: Hardwood
Features: Eating Area-Table Space, Island, Pantry-Closet
Dimensions: —
Floor Type: Vinyl
Dimensions: —
Floor Type: Hardwood
Dimensions: —
Floor Type: Hardwood
Rooms: Deck, Eating Area, Foyer, Office, Recreation Room, Walk In Closet, Workshop
Other Specifics
| 3.5 | |
| Concrete Perimeter | |
| Garage | |
| — | |
| — | |
| — | |
| Deck, Brick Paver Patio, Storms/Screens | |
| Landscaped | |
| 269.9X149.1X259.2X151.3 | |
| — | |
| Full | |
| Vaulted/Cathedral Ceilings, Hardwood Floors, First Floor Bedroom, First Floor Laundry, First Floor Full Bath, Walk-In Closet(s) | |
| Range, Microwave, Dishwasher, Refrigerator, Washer, Dryer | |
| Not in DB | |
| Park, Curbs, Street Paved | |
| — | |
| Gas Log, Gas Starter |
Tax History
| Year | Property Taxes |
|---|---|
| 2014 | $11,843 |
| 2017 | $12,843 |
| 2018 | $12,992 |
| 2020 | $13,150 |
Contact Agent
Nearby Similar Homes
Nearby Sold Comparables

Contact Agent
Listing Provided By
Coldwell Banker Realty
