

1 Ellington Court, South Elgin, Illinois 60177
Subdivision > Thornwood
Sorry, we are updating photos, please update this page in 15 minutes
$388,000
|
Sold
|
|
| Status: | Closed |
| Sqft: | 2,975 |
| Cost/Sqft: | $134 |
| Beds: | 4 |
| Baths: | 4 |
| Year Built: | 2001 |
| Property Taxes: | $8,118 |
| Days On Market: | 4481 |
| Lot Size: | 0,24 |
Description
Stunning 4BR/3.1BA Thornwood home on large fenced corner lot! Award-winning St Charles schools! Open floor plan, detailed trim package, new hardwood & carpet throughout! Updated gourmet kitchen w/stainless & quartz. Full finished bsmt w/wet bar. Gorgeous paver patio includes perimeter seating & gas grill. Plenty of room for the whole family. Unbeatable price! You will NOT be disappointed.
Property Specifics
| Single Family | |
| — | |
| — | |
| 2001 | |
| Full | |
| Vinyl Siding, Brick | |
| Asphalt | |
| PENHURST | |
| No | |
| 0.24 |
| Kane | |
| Thornwood | |
| 117 / Quarterly | |
| Insurance, Clubhouse, Pool | |
| Public | |
| Public Sewer | |
| Central Air | |
| Natural Gas, Forced Air | |
| 08692969 | |
| 0632379001 |
Nearby Schools
| NAME: | DISTRICT: | DISTANCE: | |
|---|---|---|---|
|
Grade School
Corron Elementary School |
303 | — | |
|
Middle School
Haines Middle School |
303 | Not in DB | |
|
High School
St Charles North High School |
303 | Not in DB | |
Property History
| DATE: | EVENT: | PRICE: | SOURCE: |
|---|---|---|---|
| 14 Nov, 2014 | Sold | $388,000 | MRED MLS |
| 3 Oct, 2014 | Under contract | $399,900 | MRED MLS |
| 5 Aug, 2014 | Listed for sale | $399,900 | MRED MLS |
| 21 Jun, 2019 | Sold | $340,000 | MRED MLS |
| 6 Apr, 2019 | Under contract | $359,750 | MRED MLS |
| — | Last price change | $359,800 | MRED MLS |
| 24 Aug, 2018 | Listed for sale | $369,900 | MRED MLS |
Sorry, we are updating photos, please update this page in 15 minutes
Room Specifics
All Bedroom Info:
Total Bedrooms: 4
Bedrooms Above Ground: 4
Bedrooms Below Ground: 0
Total Bedrooms: 4
Bedrooms Above Ground: 4
Bedrooms Below Ground: 0
Second Bedroom Info:
Dimensions: —
Location: —Dimensions: —
Floor Type: Carpet
Third Bedroom Info:
Dimensions: —
Location: —Dimensions: —
Floor Type: Carpet
Fourth Bedroom Info:
Dimensions: —
Location: —Dimensions: —
Floor Type: Carpet
Bathroom Info:
Full Bathrooms: 4
Partial Bathrooms: 1Full Bathrooms: 4
Bathroom Amenities: Separate Shower, Double Sink, Soaking Tub
Bathroom in Basement: 1
Dining Room Info:
Dimensions: —
Location: —Dimensions: —
Floor Type: Hardwood
Kitchen Info:
Dimensions: —
Location: —Dimensions: —
Floor Type: Hardwood
Features: Eating Area-Breakfast Bar, Eating Area-Table Space, Island, Pantry-Closet
Laundry Room Info:
Dimensions: —
Location: —Dimensions: —
Floor Type: Hardwood
Living Room Info:
Dimensions: —
Location: —Dimensions: —
Floor Type: Carpet
Family Room Info:
Dimensions: —
Location: —Dimensions: —
Floor Type: Carpet
Additional Rooms Info:
Rooms: Bonus Room, Game Room, Breakfast Room, Office, Recreation Room
Basement: FullRooms: Bonus Room, Game Room, Breakfast Room, Office, Recreation Room
Other Specifics
| 2 | |
| Concrete Perimeter | |
| Garage | |
| — | |
| — | |
| — | |
| Brick Paver Patio, Storms/Screens | |
| Corner Lot, Fenced Yard, Landscaped | |
| 138X89X130X71 | |
| Unfinished | |
| Full | |
| Vaulted/Cathedral Ceilings, Bar-Wet, Hardwood Floors, First Floor Laundry | |
| Range, Microwave, Dishwasher, Refrigerator, Disposal, Stainless Steel Appliance(s) | |
| Not in DB | |
| Clubhouse, Pool, Sidewalks, Street Lights | |
| — | |
| Wood Burning |
Tax History
| Year | Property Taxes |
|---|---|
| 2014 | $8,118 |
| 2019 | $10,886 |
Contact Agent
Nearby Similar Homes
Nearby Sold Comparables
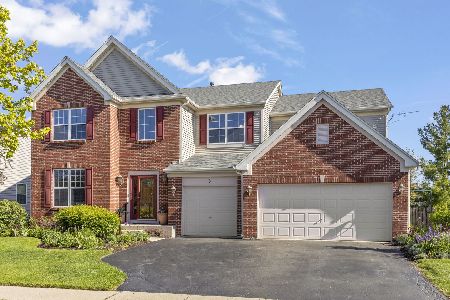
715 Oak Lane, South Elgin, Illinois 60177

Sold
$374,900
4 beds / 3.1 baths / 3,033 ft2
Single Family / Built: 2004
4797
Contact Agent
Listing Provided By
RE/MAX All Pro
