

1 Hickory Lane, Northbrook, Illinois 60062
Sorry, we are updating photos, please update this page in 15 minutes
$1,250,000
|
Sold
|
|
| Status: | Closed |
| Sqft: | 3,923 |
| Cost/Sqft: | $357 |
| Beds: | 3 |
| Baths: | 4 |
| Year Built: | 1995 |
| Property Taxes: | $21,901 |
| Days On Market: | 5249 |
| Lot Size: | 0,99 |
Description
Gorgeous 4 bedroom custom ranch on one of east Northbrook's prettiest 1 acre lots built by Martin Clark.Very desirable open flr plan,high architectural ceilings w/ finest high end amenities and spec features throughout.Walls of windows in kitchen,fam rm & liv rm overlook magnificent brick paver patio and yard.Fin bsmt w/high ceiling,bedrm,bath & storage galore.3+ car heated gar.Perfect home for living & entertaining!
Property Specifics
| Single Family | |
| — | |
| Ranch | |
| 1995 | |
| Full | |
| Brick | |
| Shake | |
| — | |
| No | |
| 0.99 |
| Cook | |
| — | |
| 0 / Not Applicable | |
| None | |
| Lake Michigan | |
| Public Sewer | |
| Central Air, Zoned | |
| Natural Gas, Forced Air, Zoned | |
| 08095169 | |
| 04113000080000 |
Nearby Schools
| NAME: | DISTRICT: | DISTANCE: | |
|---|---|---|---|
|
Grade School
Meadowbrook Elementary School |
28 | — | |
|
Middle School
Northbrook Junior High School |
28 | Not in DB | |
|
High School
Glenbrook North High School |
225 | Not in DB | |
Property History
| DATE: | EVENT: | PRICE: | SOURCE: |
|---|---|---|---|
| 5 Oct, 2012 | Sold | $1,250,000 | MRED MLS |
| 19 Jul, 2012 | Under contract | $1,399,000 | MRED MLS |
| 19 Jun, 2012 | Listed for sale | $1,399,000 | MRED MLS |
Sorry, we are updating photos, please update this page in 15 minutes
Room Specifics
All Bedroom Info:
Total Bedrooms: 4
Bedrooms Above Ground: 3
Bedrooms Below Ground: 1
Total Bedrooms: 4
Bedrooms Above Ground: 3
Bedrooms Below Ground: 1
Second Bedroom Info:
Dimensions: —
Location: —Dimensions: —
Floor Type: Carpet
Third Bedroom Info:
Dimensions: —
Location: —Dimensions: —
Floor Type: Hardwood
Fourth Bedroom Info:
Dimensions: —
Location: —Dimensions: —
Floor Type: Carpet
Bathroom Info:
Full Bathrooms: 4
Partial Bathrooms: 1Full Bathrooms: 4
Bathroom Amenities: Whirlpool, Separate Shower, Double Sink, Full Body Spray Shower
Bathroom in Basement: 1
Dining Room Info:
Dimensions: —
Location: —Dimensions: —
Floor Type: Hardwood
Kitchen Info:
Dimensions: —
Location: —Dimensions: —
Floor Type: Hardwood
Features: Eating Area-Table Space, Island, Pantry-Closet
Laundry Room Info:
Dimensions: —
Location: —Dimensions: —
Floor Type: Ceramic Tile
Living Room Info:
Dimensions: —
Location: —Dimensions: —
Floor Type: Hardwood
Family Room Info:
Dimensions: —
Location: —Dimensions: —
Floor Type: Hardwood
Additional Rooms Info:
Rooms: Breakfast Room, Foyer, Recreation Room, Sitting Room, Walk In Closet
Basement: FullRooms: Breakfast Room, Foyer, Recreation Room, Sitting Room, Walk In Closet
Other Specifics
| 3 | |
| — | |
| Garage | |
| — | |
| — | |
| — | |
| Brick Paver Patio | |
| Forest Preserve Adjacent, Landscaped | |
| 266 X 165 | |
| Full,Interior Stair | |
| Full | |
| Skylight(s), Bar-Dry, Hardwood Floors, First Floor Bedroom, First Floor Laundry, First Floor Full Bath | |
| Double Oven, Microwave, Dishwasher, High End Refrigerator, Washer, Dryer, Disposal | |
| Not in DB | |
| Street Paved | |
| — | |
| Wood Burning, Gas Starter |
Tax History
| Year | Property Taxes |
|---|---|
| 2012 | $21,901 |
Contact Agent
Nearby Similar Homes
1233 Glenoak Lane, Northbrook, Illinois 60062

For Sale
$700,000
3 beds / 1.1 baths / 1,438 ft2
Single Family / Built: 1951
74
1215 Woodview Lane, Northbrook, Illinois 60062
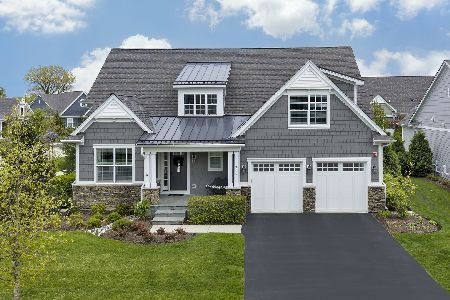
For Sale
$1,795,000
4 beds / 4.1 baths / 3,441 ft2
Single Family / Built: 2019
56
24 Bridlewood Road, Northbrook, Illinois 60062
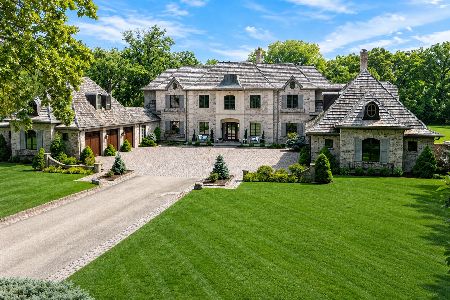
For Sale
$3,999,000
7 beds / 6.2 baths / 14,907 ft2
Single Family / Built: 2011
102
Nearby Sold Comparables
2 Hickory Lane, Northbrook, Illinois 60062

Sold
$1,089,000
6 beds / 8.2 baths / 0 ft2
Single Family / Built: 1989
3714
3 Hickory Lane, Northbrook, Illinois 60062

Sold
$1,789,000
5 beds / 4.1 baths / 4,418 ft2
Single Family / Built: 1995
186
1154 Lee Road, Northbrook, Illinois 60062
Sold
$399,900
3 beds / 2.0 baths / 2,000 ft2
Single Family / Built: 1955
5996
1150 Lee Road, Northbrook, Illinois 60062
Sold
$450,000
4 beds / 2.0 baths / 1,900 ft2
Single Family / Built: 1955
4212
1350 Lee Road, Northbrook, Illinois 60062
Sold
$656,250
3 beds / 2.0 baths / 2,129 ft2
Single Family / Built: 1960
4258
1233 Daryl Lane, Northbrook, Illinois 60062
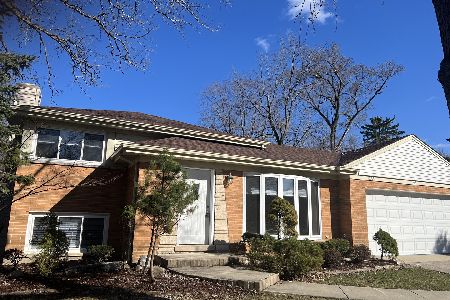
Sold
$539,000
3 beds / 2.0 baths / 1,700 ft2
Single Family / Built: 1959
592
Contact Agent
Listing Provided By
Coldwell Banker Residential
