

2 Hickory Lane, Northbrook, Illinois 60062
Sorry, we are updating photos, please update this page in 15 minutes
$1,089,000
|
Sold
|
|
| Status: | Closed |
| Sqft: | 0 |
| Cost/Sqft: | — |
| Beds: | 6 |
| Baths: | 10 |
| Year Built: | 1989 |
| Property Taxes: | $29,037 |
| Days On Market: | 3714 |
| Lot Size: | 1,00 |
Description
This seller is willing to do SELLER FINANCING. VERY MOTIVATED SELLER!!! One acre in East Northbrook with a pool. This home is in great shape and is really move-in ready. This is the PERFECT opportunity for you to decorate a home exactly the way that you want. Tons of potential and opportunity! We are willing to look at any offer!
Property Specifics
| Single Family | |
| — | |
| French Provincial | |
| 1989 | |
| Partial | |
| Brick, Cedar | |
| Shake | |
| — | |
| No | |
| 1 |
| Cook | |
| — | |
| 500 / Annual | |
| Snow Removal | |
| Public | |
| Public Sewer | |
| Central Air, Zoned | |
| Natural Gas, Forced Air | |
| 09331309 | |
| 04113000130000 |
Nearby Schools
| NAME: | DISTRICT: | DISTANCE: | |
|---|---|---|---|
|
Grade School
Meadowbrook Elementary School |
28 | — | |
|
Middle School
Northbrook Junior High School |
28 | Not in DB | |
|
High School
Glenbrook North High School |
225 | Not in DB | |
Property History
| DATE: | EVENT: | PRICE: | SOURCE: |
|---|---|---|---|
| 15 Feb, 2017 | Sold | $1,089,000 | MRED MLS |
| 19 Nov, 2016 | Under contract | $1,089,000 | MRED MLS |
| — | Last price change | $1,289,000 | MRED MLS |
| 1 Sep, 2016 | Listed for sale | $1,500,000 | MRED MLS |
| 8 Sep, 2026 | Listed for sale | $2,849,000 | MRED MLS |
Sorry, we are updating photos, please update this page in 15 minutes
Room Specifics
All Bedroom Info:
Total Bedrooms: 6
Bedrooms Above Ground: 6
Bedrooms Below Ground: 0
Total Bedrooms: 6
Bedrooms Above Ground: 6
Bedrooms Below Ground: 0
Second Bedroom Info:
Dimensions: —
Location: —Dimensions: —
Floor Type: Carpet
Third Bedroom Info:
Dimensions: —
Location: —Dimensions: —
Floor Type: Carpet
Fourth Bedroom Info:
Dimensions: —
Location: —Dimensions: —
Floor Type: Carpet
Bathroom Info:
Full Bathrooms: 10
Partial Bathrooms: 2Full Bathrooms: 10
Bathroom Amenities: Whirlpool, Separate Shower, Steam Shower, Double Sink, Bidet, Soaking Tub
Bathroom in Basement: 0
Dining Room Info:
Dimensions: —
Location: —Dimensions: —
Floor Type: Marble
Kitchen Info:
Dimensions: —
Location: —Dimensions: —
Floor Type: Hardwood
Features: Eating Area-Breakfast Bar, Eating Area-Table Space, Island, Pantry-Butler
Laundry Room Info:
Dimensions: —
Location: —Dimensions: —
Floor Type: Ceramic Tile
Living Room Info:
Dimensions: —
Location: —Dimensions: —
Floor Type: Hardwood
Family Room Info:
Dimensions: —
Location: —Dimensions: —
Floor Type: Hardwood
Additional Rooms Info:
Rooms: Kitchen, Attic, Bedroom 5, Bedroom 6, Den, Eating Area, Enclosed Porch, Foyer, Gallery, Library, Loft, Mud Room, Office
Basement: PartialRooms: Kitchen, Attic, Bedroom 5, Bedroom 6, Den, Eating Area, Enclosed Porch, Foyer, Gallery, Library, Loft, Mud Room, Office
Other Specifics
| 3 | |
| Concrete Perimeter | |
| Garage | |
| — | |
| — | |
| — | |
| Patio, Hot Tub, Porch Screened, In Ground Pool, Storms/Screens | |
| Landscaped | |
| 245 X 163 | |
| Unfinished | |
| Full | |
| Bar-Wet, Hardwood Floors, First Floor Bedroom, In-Law Arrangement, First Floor Laundry, First Floor Full Bath | |
| Range, Microwave, Dishwasher, Refrigerator, Bar Fridge, Washer, Dryer, Disposal | |
| Not in DB | |
| Pool, Street Paved | |
| — | |
| Gas Starter |
Tax History
| Year | Property Taxes |
|---|---|
| 2017 | $29,037 |
| 2026 | $31,276 |
Contact Agent
Nearby Similar Homes
1233 Glenoak Lane, Northbrook, Illinois 60062

For Sale
$700,000
3 beds / 1.1 baths / 1,438 ft2
Single Family / Built: 1951
74
1215 Woodview Lane, Northbrook, Illinois 60062
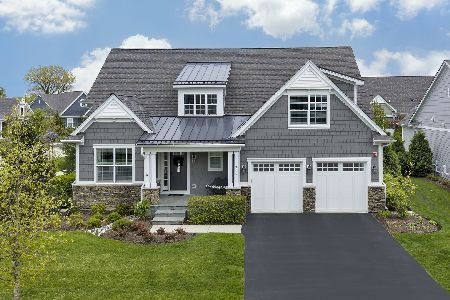
For Sale
$1,795,000
4 beds / 4.1 baths / 3,441 ft2
Single Family / Built: 2019
56
24 Bridlewood Road, Northbrook, Illinois 60062
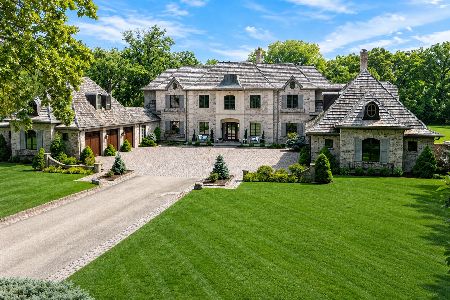
For Sale
$3,999,000
7 beds / 6.2 baths / 14,907 ft2
Single Family / Built: 2011
102
Nearby Sold Comparables
1 Hickory Lane, Northbrook, Illinois 60062

Sold
$1,399,000
3 beds / 3.1 baths / 3,923 ft2
Single Family / Built: 1995
5249
3 Hickory Lane, Northbrook, Illinois 60062

Sold
$1,789,000
5 beds / 4.1 baths / 4,418 ft2
Single Family / Built: 1995
186
1350 Lee Road, Northbrook, Illinois 60062
Sold
$656,250
3 beds / 2.0 baths / 2,129 ft2
Single Family / Built: 1960
4258
4 Buttonwood Lane, Northbrook, Illinois 60062
Sold
$899,000
4 beds / 2.1 baths / 3,109 ft2
Single Family / Built: 1981
2481
1150 Willow Lane, Northbrook, Illinois 60062
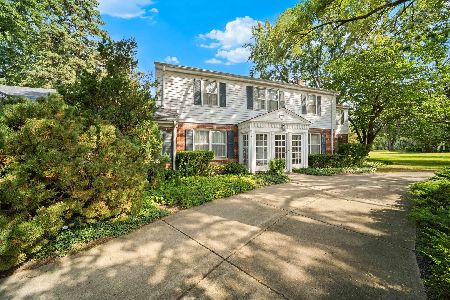
Sold
$849,000
5 beds / 3.1 baths / 3,421 ft2
Single Family / Built: 1961
298
1362 Lee Road, Northbrook, Illinois 60062
Sold
$849,000
5 beds / 4.0 baths / 6,786 ft2
Single Family / Built: 1992
4312
Contact Agent
Listing Provided By
Keller Williams Chicago-O'Hare
