

1 Mckinley Street, Lake In The Hills, Illinois 60156
Sorry, we are updating photos, please update this page in 15 minutes
$139,900
|
Sold
|
|
| Status: | Closed |
| Sqft: | 1,754 |
| Cost/Sqft: | $80 |
| Beds: | 4 |
| Baths: | 2 |
| Year Built: | 1951 |
| Property Taxes: | $4,949 |
| Days On Market: | 5190 |
| Lot Size: | 0,20 |
Description
Desirable layout for this 4 bedroom ranch home with master bed separated from the rest. Master has separate water heater, heat and A/C. Hardwood floors in living & dining rooms, fenced yard. Nice location across the street from conservation area. Dry basement has transferable lifetime waterproof warranty. Priced to sell, won't last long.
Property Specifics
| Single Family | |
| — | |
| Ranch | |
| 1951 | |
| Partial | |
| Aluminum Siding | |
| Asphalt | |
| — | |
| No | |
| 0.2 |
| Mc Henry | |
| — | |
| 0 / Not Applicable | |
| None | |
| Public | |
| Public Sewer | |
| Central Air, Window/Wall Unit - 1 | |
| Natural Gas, Forced Air, Radiant, Sep Heating Systems - 2+ | |
| 08149280 | |
| 1920108014 |
Nearby Schools
| NAME: | DISTRICT: | DISTANCE: | |
|---|---|---|---|
|
Grade School
Canterbury Elementary School |
47 | — | |
|
Middle School
Lundahl Middle School |
47 | Not in DB | |
|
High School
Crystal Lake South High School |
155 | Not in DB | |
Property History
| DATE: | EVENT: | PRICE: | SOURCE: |
|---|---|---|---|
| 26 Dec, 2012 | Sold | $139,900 | MRED MLS |
| 4 Sep, 2012 | Under contract | $139,900 | MRED MLS |
| 30 Aug, 2012 | Listed for sale | $139,900 | MRED MLS |
Sorry, we are updating photos, please update this page in 15 minutes
Room Specifics
All Bedroom Info:
Total Bedrooms: 4
Bedrooms Above Ground: 4
Bedrooms Below Ground: 0
Total Bedrooms: 4
Bedrooms Above Ground: 4
Bedrooms Below Ground: 0
Second Bedroom Info:
Dimensions: —
Location: —Dimensions: —
Floor Type: Carpet
Third Bedroom Info:
Dimensions: —
Location: —Dimensions: —
Floor Type: Carpet
Fourth Bedroom Info:
Dimensions: —
Location: —Dimensions: —
Floor Type: Carpet
Bathroom Info:
Full Bathrooms: 2
Partial Bathrooms: 0Full Bathrooms: 2
Bathroom Amenities: Whirlpool
Bathroom in Basement: 0
Dining Room Info:
Dimensions: —
Location: —Dimensions: —
Floor Type: Hardwood
Kitchen Info:
Dimensions: —
Location: —Dimensions: —
Floor Type: Ceramic Tile
Features: Eating Area-Table Space
Living Room Info:
Dimensions: —
Location: —Dimensions: —
Floor Type: Hardwood
Family Room Info:
Dimensions: —
Location: —Dimensions: —
Floor Type: Carpet
Additional Rooms Info:
Rooms: No additional rooms
Basement: PartialRooms: No additional rooms
Other Specifics
| 2 | |
| Concrete Perimeter | |
| Garage | |
| — | |
| — | |
| — | |
| Deck, Patio | |
| Corner Lot, Fenced Yard | |
| 125X70 | |
| Unfinished | |
| Full | |
| Vaulted/Cathedral Ceilings, Skylight(s), Hardwood Floors | |
| Range, Microwave, Dishwasher, Refrigerator | |
| Not in DB | |
| — | |
| — | |
| Heatilator |
Tax History
| Year | Property Taxes |
|---|---|
| 2012 | $4,949 |
Contact Agent
Nearby Similar Homes
1419 Jefferson, Lake In The Hills, Illinois 60156
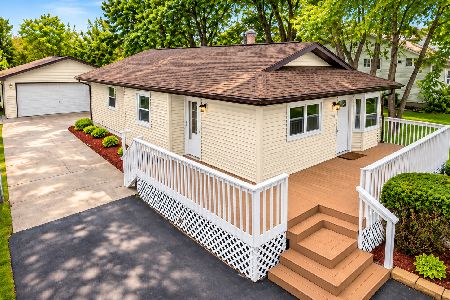
For Sale
$369,900
4 beds / 2.0 baths / 1,102 ft2
Single Family / Built: 1973
4
16 Oak Street, Lake In The Hills, Illinois 60156
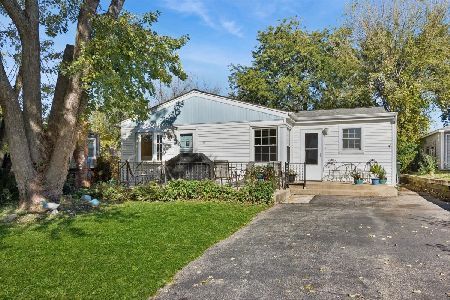
For Sale
$269,900
3 beds / 1.0 baths / 1,344 ft2
Single Family / Built: —
27
1118 Sycamore Street, Lake In The Hills, Illinois 60156
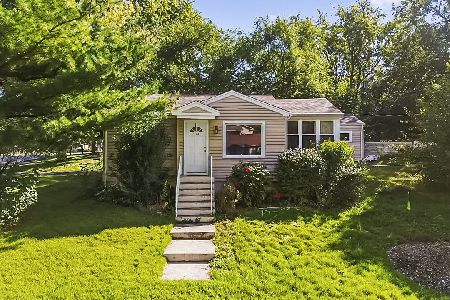
For Sale
$235,900
2 beds / 1.0 baths / 620 ft2
Single Family / Built: 1950
43
124 Hilltop Drive, Lake In The Hills, Illinois 60156
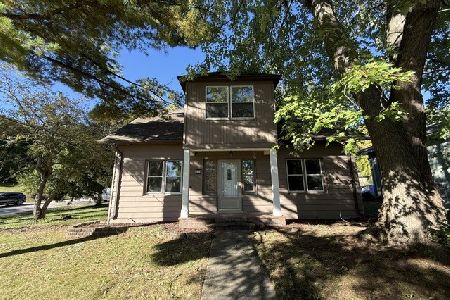
Foreclosure
$379,900
5 beds / 2.0 baths / 2,696 ft2
Single Family / Built: 1951
38
Nearby Sold Comparables
1421 Jefferson Street, Lake In The Hills, Illinois 60156

Sold
$179,500
3 beds / 2.0 baths / 1,052 ft2
Single Family / Built: 1971
969
1421 Jefferson Street, Lake In The Hills, Illinois 60156

Sold
$279,999
3 beds / 2.0 baths / 1,502 ft2
Single Family / Built: 1971
849
809 Nevin Street, Lake In The Hills, Illinois 60102

Sold
$229,000
3 beds / 1.0 baths / 1,025 ft2
Single Family / Built: 1957
1185
1422 Adams Street, Lake In The Hills, Illinois 60156

Sold
$199,900
3 beds / 1.0 baths / 0 ft2
Single Family / Built: 1957
1796
1422 Adams Street, Lake In The Hills, Illinois 60156

Sold
$149,900
3 beds / 1.0 baths / 875 ft2
Single Family / Built: 1957
3053
1503 Jefferson Street, Lake In The Hills, Illinois 60156
Sold
$229,900
3 beds / 1.1 baths / 1,800 ft2
Single Family / Built: 1994
6752
Contact Agent
Listing Provided By
Hometown Real Estate
