

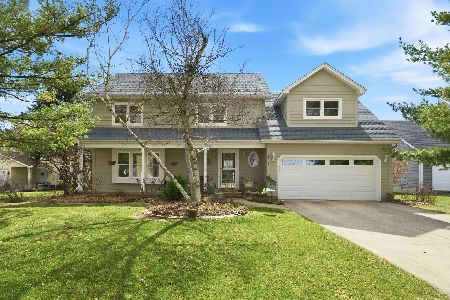
1 Speckman Court, Bolingbrook, Illinois 60440
Subdivision > Heritage Creek
Sorry, we are updating photos, please update this page in 15 minutes
$335,000
|
Sold
|
|
| Status: | Closed |
| Sqft: | 2,244 |
| Cost/Sqft: | $151 |
| Beds: | 4 |
| Baths: | 3 |
| Year Built: | 1992 |
| Property Taxes: | $7,372 |
| Days On Market: | 5941 |
| Lot Size: | 0,00 |
Description
Come see this beautiful home that sits on very private maturely landscaped lot backing to open pasture with award winning Naperville District 203 schools. Large kit w/all new SS appliances opens to eating area, family room, and large 3 season room, which overlooks large deck/entertaining area and swimming pool. Easy access to I-55 & and I 355. Fully finished basement, fresh paint, new carpet. Come see today!!
Property Specifics
| Single Family | |
| — | |
| — | |
| 1992 | |
| Full | |
| Aluminum/Vinyl/Steel Siding, Brick | |
| — | |
| — | |
| No | |
| — |
| Will | |
| Heritage Creek | |
| 0 / Not Applicable | |
| None | |
| Public | |
| Public Sewer, Sewer-Storm | |
| Central Air | |
| Natural Gas, Forced Air | |
| 07601948 | |
| 1202042100230000 |
Nearby Schools
| NAME: | DISTRICT: | DISTANCE: | |
|---|---|---|---|
|
Grade School
Kingsley Elementary School |
203 | — | |
|
Middle School
Lincoln Junior High School |
203 | Not in DB | |
|
High School
Naperville Central High School |
203 | Not in DB | |
Property History
| DATE: | EVENT: | PRICE: | SOURCE: |
|---|---|---|---|
| 19 Jan, 2011 | Sold | $335,000 | MRED MLS |
| 13 Nov, 2010 | Under contract | $339,900 | MRED MLS |
| 4 Aug, 2010 | Listed for sale | $339,900 | MRED MLS |
Sorry, we are updating photos, please update this page in 15 minutes
Room Specifics
All Bedroom Info:
Total Bedrooms: 4
Bedrooms Above Ground: 4
Bedrooms Below Ground: 0
Total Bedrooms: 4
Bedrooms Above Ground: 4
Bedrooms Below Ground: 0
Second Bedroom Info:
Dimensions: —
Location: —Dimensions: —
Floor Type: Carpet
Third Bedroom Info:
Dimensions: —
Location: —Dimensions: —
Floor Type: Carpet
Fourth Bedroom Info:
Dimensions: —
Location: —Dimensions: —
Floor Type: Carpet
Bathroom Info:
Full Bathrooms: 3
Partial Bathrooms: 1Full Bathrooms: 3
Bathroom Amenities: Whirlpool, Separate Shower
Bathroom in Basement: 0
Dining Room Info:
Dimensions: —
Location: —Dimensions: —
Floor Type: Carpet
Kitchen Info:
Dimensions: —
Location: —Dimensions: —
Floor Type: Hardwood
Features: Eating Area-Table Space, Island, Pantry-Closet
Laundry Room Info:
Dimensions: —
Location: —Dimensions: —
Floor Type: Ceramic Tile
Living Room Info:
Dimensions: —
Location: —Dimensions: —
Floor Type: Carpet
Family Room Info:
Dimensions: —
Location: —Dimensions: —
Floor Type: Carpet
Additional Rooms Info:
Rooms: Enclosed Porch, Exercise Room, Foyer, Office, Recreation Room, Screened Porch, Sitting Room, Sun Room, Utility Room-1st Floor
Basement: FullRooms: Enclosed Porch, Exercise Room, Foyer, Office, Recreation Room, Screened Porch, Sitting Room, Sun Room, Utility Room-1st Floor
Other Specifics
| 2 | |
| — | |
| Garage | |
| — | |
| — | |
| — | |
| Deck, Porch Screened, Above Ground Pool | |
| Cul-De-Sac | |
| 119X155X160X33X56 | |
| — | |
| Full | |
| — | |
| Range, Microwave, Dishwasher, Refrigerator, Disposal | |
| Not in DB | |
| — | |
| — | |
| — |
Tax History
| Year | Property Taxes |
|---|---|
| 2011 | $7,372 |
Contact Agent
Nearby Similar Homes
533 Strong Street, Bolingbrook, Illinois 60440
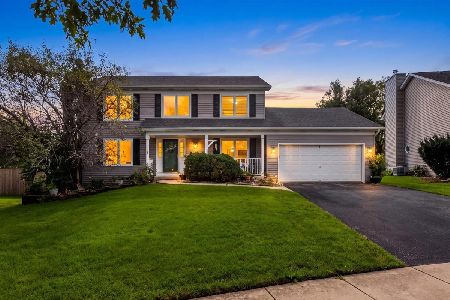
For Sale
$585,000
3 beds / 2.1 baths / 2,142 ft2
Single Family / Built: 1994
28
564 Cleavland Drive, Bolingbrook, Illinois 60440
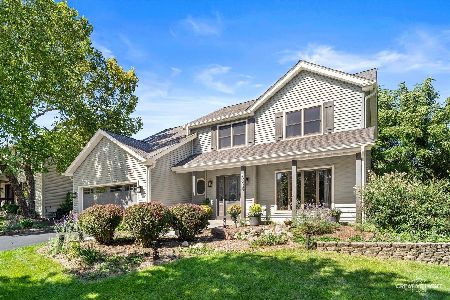
For Sale
$575,000
4 beds / 2.1 baths / 2,404 ft2
Single Family / Built: 1994
39
855 Ayers Street, Bolingbrook, Illinois 60440
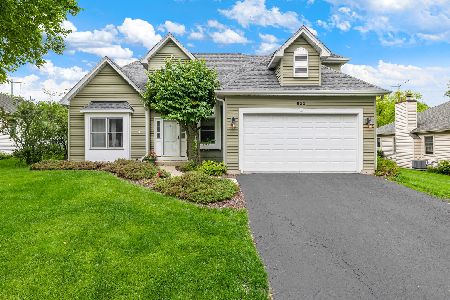
For Sale
$605,000
4 beds / 2.1 baths / 2,286 ft2
Single Family / Built: 1998
129
650 Lavina Court, Bolingbrook, Illinois 60440
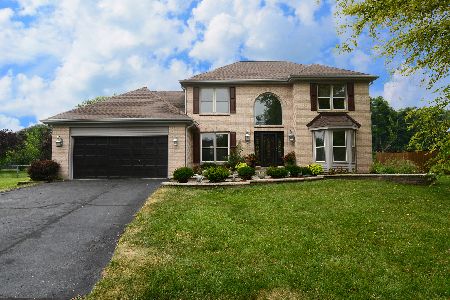
For Sale
$549,900
3 beds / 2.1 baths / 2,139 ft2
Single Family / Built: 1994
111
Nearby Sold Comparables


739 Crestview Drive, Bolingbrook, Illinois 60440

Sold
$589,000
4 beds / 2.1 baths / 3,191 ft2
Single Family / Built: 2003
1252
Contact Agent
Listing Provided By
john greene Realtor
