

1 Suffolk Way, Grayslake, Illinois 60030
Subdivision > Saddlebrook Farms
Sorry, we are updating photos, please update this page in 15 minutes
$170,000
|
Sold
|
|
| Status: | Closed |
| Sqft: | 1,912 |
| Cost/Sqft: | $91 |
| Beds: | 2 |
| Baths: | 2 |
| Year Built: | 2005 |
| Property Taxes: | $140 |
| Days On Market: | 4098 |
| Lot Size: | 0,00 |
Description
AWESOME PRAIRIE II. HARDWOOD FLOORS THROUGHOUT! 48 HIGH CABINETS. PANTRY & DESK. 4 SEASON ROOM WITH SLIDER TO DECK. VERY PRIVATE BACK TO BEHM. FORMAL DINING. LIVING ROOM HAS SLIDERS TOO. MASTER BEDROOM HAS FRENCH DOORS, WALK IN CLOSET, DOUBLE SINKS AND SHOWER. HANDICAP BATH TUB. BRICK WALKWAY. EXPANDED FRONT PORCH. 20 FT ELECTRIC AWNING ON DECK. GAS OUTLET FOR GRILL
Property Specifics
| Single Family | |
| — | |
| — | |
| 2005 | |
| None | |
| Vinyl Siding | |
| Asphalt | |
| PRAIRIE | |
| No | |
| — |
| Lake | |
| Saddlebrook Farms | |
| 712 / Monthly | |
| Water, Insurance, Clubhouse, Lawn Care, Scavenger, Snow Removal, Lake Rights | |
| Community Well | |
| Public Sewer | |
| Central Air | |
| Natural Gas, Forced Air | |
| 09012171 | |
| 12030732000000 |
Nearby Schools
| NAME: | DISTRICT: | DISTANCE: | |
|---|---|---|---|
|
Grade School
Fremont Elementary School |
79 | — | |
|
Middle School
Fremont Middle School |
79 | Not in DB | |
|
High School
Mundelein Cons High School |
120 | Not in DB | |
Property History
| DATE: | EVENT: | PRICE: | SOURCE: |
|---|---|---|---|
| 3 Nov, 2009 | Sold | $183,900 | MRED MLS |
| 25 Jun, 2009 | Under contract | $186,500 | MRED MLS |
| — | Last price change | $188,500 | MRED MLS |
| 4 Oct, 2008 | Listed for sale | $249,900 | MRED MLS |
| 3 Oct, 2015 | Sold | $170,000 | MRED MLS |
| 23 Sep, 2015 | Under contract | $174,500 | MRED MLS |
| 12 Aug, 2015 | Listed for sale | $174,500 | MRED MLS |
| 2 May, 2024 | Sold | $225,000 | MRED MLS |
| 8 Apr, 2024 | Under contract | $229,900 | MRED MLS |
| — | Last price change | $239,900 | MRED MLS |
| 30 Jan, 2024 | Listed for sale | $239,900 | MRED MLS |
Sorry, we are updating photos, please update this page in 15 minutes
Room Specifics
All Bedroom Info:
Total Bedrooms: 2
Bedrooms Above Ground: 2
Bedrooms Below Ground: 0
Total Bedrooms: 2
Bedrooms Above Ground: 2
Bedrooms Below Ground: 0
Second Bedroom Info:
Dimensions: —
Location: —Dimensions: —
Floor Type: Hardwood
Bathroom Info:
Full Bathrooms: 2
Partial Bathrooms: 0Full Bathrooms: 2
Bathroom Amenities: Handicap Shower
Bathroom in Basement: 0
Dining Room Info:
Dimensions: —
Location: —Dimensions: —
Floor Type: Hardwood
Kitchen Info:
Dimensions: —
Location: —Dimensions: —
Floor Type: Hardwood
Features: Eating Area-Table Space, Island, Pantry-Closet
Laundry Room Info:
Dimensions: —
Location: —Dimensions: —
Floor Type: Vinyl
Living Room Info:
Dimensions: —
Location: —Dimensions: —
Floor Type: Hardwood
Additional Rooms Info:
Rooms: Breakfast Room, Foyer, Heated Sun Room
Basement: NoneRooms: Breakfast Room, Foyer, Heated Sun Room
Other Specifics
| 2.5 | |
| — | |
| Garage | |
| — | |
| — | |
| — | |
| Patio, Porch, Storms/Screens | |
| Common Grounds | |
| COMMON | |
| — | |
| Full | |
| Hardwood Floors, First Floor Bedroom, First Floor Laundry, First Floor Full Bath | |
| Range, Dishwasher, Refrigerator, Washer, Dryer | |
| Not in DB | |
| Clubhouse, Street Lights, Street Paved | |
| — | |
| — |
Tax History
| Year | Property Taxes |
|---|---|
| 2009 | $230 |
| 2015 | $140 |
| 2024 | $115 |
Contact Agent
Nearby Similar Homes
335 Belmont Court, Grayslake, Illinois 60030
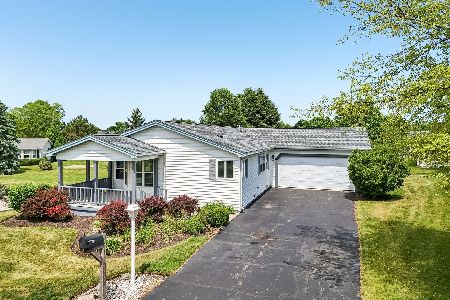
For Sale
$189,999
3 beds / 2.0 baths / 1,834 ft2
Single Family / Built: 1993
114
332 Palomino Court, Grayslake, Illinois 60030
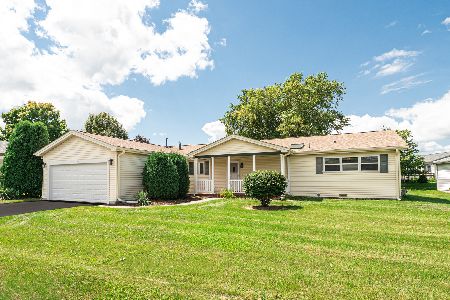
For Sale
$205,000
2 beds / 2.0 baths / 1,624 ft2
Single Family / Built: 1994
49
19 Rocking Horse Lane, Grayslake, Illinois 60030
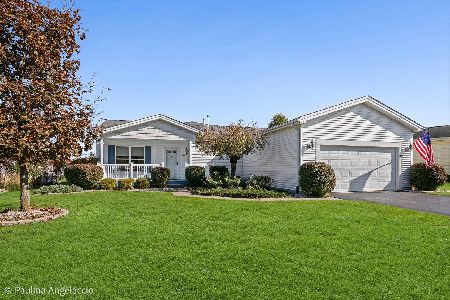
For Sale
$320,000
2 beds / 2.1 baths / 2,224 ft2
Single Family / Built: 2006
8
109 Hunter Court, Grayslake, Illinois 60030
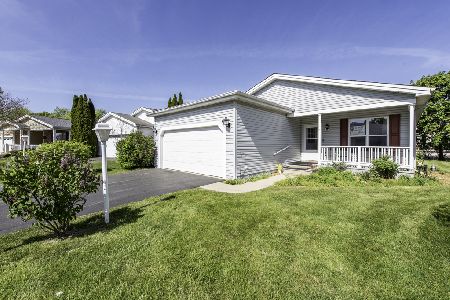
For Sale
$220,000
2 beds / 2.0 baths / 1,664 ft2
Single Family / Built: 2004
169
1537 Colt Lane, Grayslake, Illinois 60030
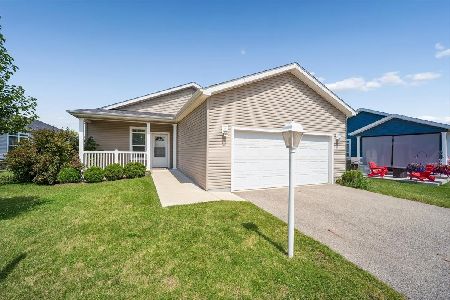
For Sale
$227,500
2 beds / 2.0 baths / 1,660 ft2
Single Family / Built: 2022
87
1832 Paddock Court, Grayslake, Illinois 60030
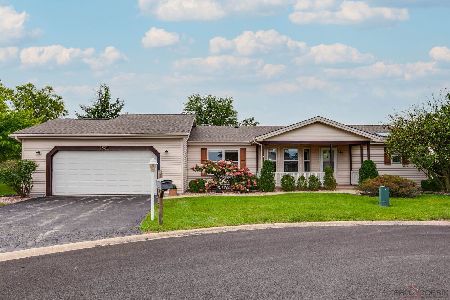
For Sale
$325,000
3 beds / 2.0 baths / 2,240 ft2
Single Family / Built: 1997
44
Nearby Sold Comparables
1 Suffolk Way, Grayslake, Illinois 60030

Sold
$229,900
2 beds / 2.0 baths / 1,912 ft2
Single Family / Built: 2003
1005
1 Suffolk Way, Grayslake, Illinois 60030

Sold
$186,500
2 beds / 2.0 baths / 1,882 ft2
Single Family / Built: 2003
6601
2 Suffolk Way, Grayslake, Illinois 60030

Sold
$185,000
2 beds / 2.0 baths / 1,648 ft2
Single Family / Built: 2003
1283
209 Amendola Way, Grayslake, Illinois 60030
Sold
$69,400
2 beds / 2.0 baths / 1,320 ft2
Single Family / Built: 1992
5458
Contact Agent
Listing Provided By
Keller Williams Success Realty
