

1 Walnut Grove Court, Lake In The Hills, Illinois 60156
Subdivision > Meadowbrook
Sorry, we are updating photos, please update this page in 15 minutes
$260,000
|
Sold
|
|
| Status: | Closed |
| Sqft: | 0 |
| Cost/Sqft: | — |
| Beds: | 4 |
| Baths: | 3 |
| Year Built: | 1996 |
| Property Taxes: | $6,199 |
| Days On Market: | 6815 |
| Lot Size: | 0,00 |
Description
BEAUTIFUL CUSTOM DETAILS ON THIS HOME ARE BREATHTAKING !!! Master suite has vaulted ceiling and custom master bath w/ whirlpool tub! Amazing kitchen has corion island area for entertaining! Brick fireplace and hardwood are a plus! Desired open floor plan has dining rm and sitting rm! Professional paint throughout! Custom patio and fenced-in yard great in the summer. Partial finished basement too! A Must See!!
Property Specifics
| Single Family | |
| — | |
| Contemporary | |
| 1996 | |
| Full | |
| Aluminum/Vinyl/Steel Siding, Brick | |
| Asphalt | |
| AMERICANA | |
| No | |
| 0 |
| Mc Henry | |
| Meadowbrook | |
| 0 / Not Applicable | |
| None | |
| Public | |
| Public Sewer | |
| Central Air | |
| Natural Gas, Forced Air | |
| 06809998 | |
| 1823276059 |
Nearby Schools
| NAME: | DISTRICT: | DISTANCE: | |
|---|---|---|---|
|
Middle School
Huntley Middle School |
158 | Not in DB | |
|
High School
Huntley High School |
158 | Not in DB | |
Property History
| DATE: | EVENT: | PRICE: | SOURCE: |
|---|---|---|---|
| 18 Jul, 2008 | Sold | $260,000 | MRED MLS |
| 26 May, 2008 | Under contract | $274,000 | MRED MLS |
| — | Last price change | $279,000 | MRED MLS |
| 25 Feb, 2008 | Listed for sale | $284,800 | MRED MLS |
| 22 Apr, 2016 | Sold | $260,250 | MRED MLS |
| 11 Mar, 2016 | Under contract | $269,000 | MRED MLS |
| 2 Mar, 2016 | Listed for sale | $269,000 | MRED MLS |
Sorry, we are updating photos, please update this page in 15 minutes
Room Specifics
All Bedroom Info:
Total Bedrooms: 4
Bedrooms Above Ground: 4
Bedrooms Below Ground: 0
Total Bedrooms: 4
Bedrooms Above Ground: 4
Bedrooms Below Ground: 0
Second Bedroom Info:
Dimensions: —
Location: —Dimensions: —
Floor Type: Carpet
Third Bedroom Info:
Dimensions: —
Location: —Dimensions: —
Floor Type: Carpet
Fourth Bedroom Info:
Dimensions: —
Location: —Dimensions: —
Floor Type: Carpet
Bathroom Info:
Full Bathrooms: 3
Partial Bathrooms: 1Full Bathrooms: 3
Bathroom Amenities: Whirlpool, Separate Shower
Bathroom in Basement: 0
Dining Room Info:
Dimensions: —
Location: —Dimensions: —
Floor Type: Carpet
Kitchen Info:
Dimensions: —
Location: —Dimensions: —
Floor Type: Hardwood
Features: Eating Area-Table Space, Island, Pantry-Closet
Laundry Room Info:
Dimensions: —
Location: —Dimensions: —
Floor Type: Vinyl
Living Room Info:
Dimensions: —
Location: —Dimensions: —
Floor Type: Carpet
Family Room Info:
Dimensions: —
Location: —Dimensions: —
Floor Type: Carpet
Additional Rooms Info:
Rooms: Eating Area, Loft, Sitting Room, Utility Room-1st Floor
Basement: FullRooms: Eating Area, Loft, Sitting Room, Utility Room-1st Floor
Other Specifics
| 2 | |
| Concrete Perimeter | |
| Garage | |
| — | |
| — | |
| — | |
| Patio | |
| Cul-De-Sac, Fenced Yard | |
| 29.66X66.13X119.31X50.57X1 | |
| Full | |
| Full | |
| Vaulted/Cathedral Ceilings, Skylight(s) | |
| Range, Microwave, Dishwasher, Refrigerator, Washer, Dryer | |
| Not in DB | |
| Street Lights, Street Paved | |
| — | |
| Wood Burning, Gas Log, Gas Starter |
Tax History
| Year | Property Taxes |
|---|---|
| 2008 | $6,199 |
| 2016 | $7,032 |
Contact Agent
Nearby Similar Homes
5 Flowerfield Court, Lake In The Hills, Illinois 60156

For Sale
$349,900
3 beds / 1.1 baths / 2,174 ft2
Single Family / Built: 1999
21
Nearby Sold Comparables
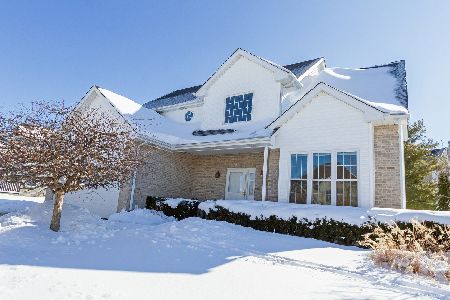
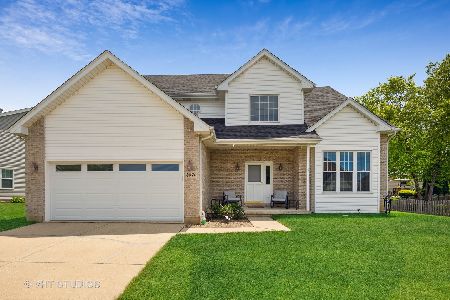
4383 Rolling Hills Drive, Lake In The Hills, Illinois 60156
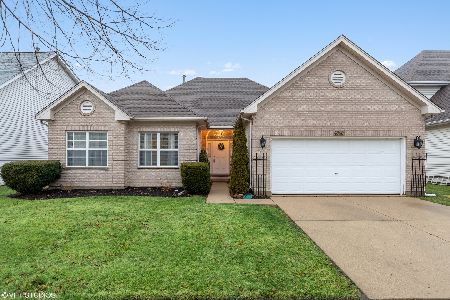
Sold
$359,900
3 beds / 3.0 baths / 3,602 ft2
Single Family / Built: 1998
1390
4373 Rolling Hills Drive, Lake In The Hills, Illinois 60156

Sold
$284,000
4 beds / 3.1 baths / 2,801 ft2
Single Family / Built: 1999
3181
4373 Rolling Hills Drive, Lake In The Hills, Illinois 60156

Sold
$309,900
4 beds / 3.1 baths / 2,801 ft2
Single Family / Built: 1999
2234
Contact Agent
Listing Provided By
REALTYPro
