

4373 Rolling Hills Drive, Lake In The Hills, Illinois 60156
$276,500
|
Sold
|
|
| Status: | Closed |
| Sqft: | 2,801 |
| Cost/Sqft: | $101 |
| Beds: | 4 |
| Baths: | 4 |
| Year Built: | 1999 |
| Property Taxes: | $7,705 |
| Days On Market: | 3181 |
| Lot Size: | 0,15 |
Description
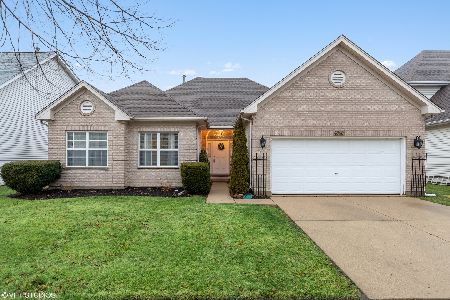
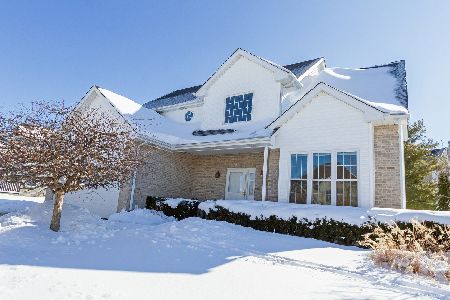
Privacy and perfection can be yours! First time on the market for this well maintained brick front elevation home with established trees, full fenced private backyard with a brick paver patio that backs to open space. Enjoy watching the sunset from your hot tub in the three season room with removable windows. Inside you have a granite counter kitchen with eating area and a breakfast bar. The two story great room with floor to ceiling windows, surround system and wood burning fireplace is perfect for entertaining along with the formal dining room. First floor also includes the formal living room, office and laundry room. A large master suite with separate bath and walk in shower are on the second floor with three additional generous sized bedrooms. More entertaining space is available in the full finished basement with new carpet! Lots of fresh paint, 5 new windows, glass beveled front door, A/C 2015, roof 2014. Time for sellers to move out and you move in!!!
Property Specifics
| Single Family | |
| — | |
| — | |
| 1999 | |
| Full | |
| Vinyl Siding, Brick | |
| Asphalt | |
| — | |
| No | |
| 0.15 |
| Mc Henry | |
| — | |
| 0 / Not Applicable | |
| None | |
| Public | |
| Public Sewer | |
| Central Air | |
| Natural Gas, Forced Air | |
| 09850140 | |
| 1823226007 |
Nearby Schools
| NAME: | DISTRICT: | DISTANCE: | |
|---|---|---|---|
|
Grade School
Mackeben Elementary School |
158 | — | |
|
Middle School
Heineman Middle School |
158 | Not in DB | |
|
High School
Huntley High School |
158 | Not in DB | |
Property History
| DATE: | EVENT: | PRICE: | SOURCE: |
|---|---|---|---|
| 23 Apr, 2018 | Sold | $276,500 | MRED MLS |
| 16 Feb, 2018 | Under contract | $284,000 | MRED MLS |
| 6 Feb, 2018 | Listed for sale | $284,000 | MRED MLS |
| 27 Oct, 2020 | Sold | $327,000 | MRED MLS |
| 13 Sep, 2020 | Under contract | $309,900 | MRED MLS |
| 10 Sep, 2020 | Listed for sale | $309,900 | MRED MLS |
Some photos of this home have been virtually staged.
Sorry, we are updating photos, please update this page in 15 minutesRoom Specifics
Total Bedrooms: 4
Bedrooms Above Ground: 4
Bedrooms Below Ground: 0
Dimensions: —
Floor Type: Carpet
Dimensions: —
Floor Type: Carpet
Dimensions: —
Floor Type: Carpet
Full Bathrooms: 4
Bathroom Amenities: Separate Shower, Double Sink
Bathroom in Basement: 1
Dimensions: —
Floor Type: Carpet
Dimensions: —
Floor Type: Ceramic Tile
Features: Eating Area-Breakfast Bar, Eating Area-Table Space, Pantry-Closet
Dimensions: —
Floor Type: Ceramic Tile
Dimensions: —
Floor Type: Carpet
Dimensions: —
Floor Type: Carpet
Rooms: Office, Screened Porch, Recreation Room
Other Specifics
| 2 | |
| Concrete Perimeter | |
| Garage | |
| — | |
| — | |
| — | |
| Hot Tub, Porch Screened, Brick Paver Patio | |
| Fenced Yard, Nature Preserve Adjacent | |
| 6683 | |
| — | |
| Full | |
| First Floor Laundry | |
| Range, Microwave, Dishwasher, Refrigerator, Washer, Dryer, Disposal | |
| Not in DB | |
| — | |
| — | |
| Gas Log, Gas Starter |
Tax History
| Year | Property Taxes |
|---|---|
| 2018 | $7,705 |
Contact Agent
Nearby Similar Homes

Nearby Sold Comparables


Contact Agent
Listing Provided By
Baird & Warner
