

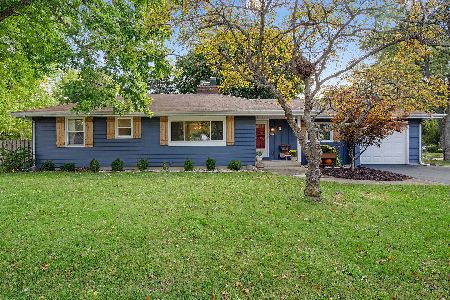
1 Woodview Lane, Algonquin, Illinois 60102
Sorry, we are updating photos, please update this page in 15 minutes
$160,000
|
Sold
|
|
| Status: | Closed |
| Sqft: | 1,170 |
| Cost/Sqft: | $141 |
| Beds: | 3 |
| Baths: | 1 |
| Year Built: | 1963 |
| Property Taxes: | $4,216 |
| Days On Market: | 4407 |
| Lot Size: | 0,00 |
Description
Awesome totally redone home with East side location!!! New stainless steel appliances, warm hardwood flooring, 3 spacious bedrooms, brand new bath, 3 yrs old windows 2 yrs old - everythings been done!!! Gorgeous fully fenced back yard on almost a 1/2 ac!! Outside has been freshly painted - 2 1/2 car garage w/workshop area - dont miss this great home - its ready!!!
Property Specifics
| Single Family | |
| — | |
| Ranch | |
| 1963 | |
| None | |
| Brick, Frame | |
| Asphalt | |
| — | |
| No | |
| — |
| Mc Henry | |
| — | |
| 0 / Not Applicable | |
| None | |
| Public | |
| Public Sewer | |
| Central Air | |
| Natural Gas, Forced Air | |
| 08759894 | |
| 1934278001 |
Nearby Schools
| NAME: | DISTRICT: | DISTANCE: | |
|---|---|---|---|
|
Grade School
Eastview Elementary School |
300 | — | |
|
Middle School
Algonquin Middle School |
300 | Not in DB | |
|
High School
Dundee-crown High School |
300 | Not in DB | |
Property History
| DATE: | EVENT: | PRICE: | SOURCE: |
|---|---|---|---|
| 17 May, 2010 | Sold | $140,000 | MRED MLS |
| 24 Apr, 2010 | Under contract | $139,900 | MRED MLS |
| — | Last price change | $143,000 | MRED MLS |
| 8 Feb, 2010 | Listed for sale | $146,500 | MRED MLS |
| 8 Jun, 2015 | Sold | $160,000 | MRED MLS |
| 8 Apr, 2015 | Under contract | $165,000 | MRED MLS |
| — | Last price change | $172,000 | MRED MLS |
| 22 Oct, 2014 | Listed for sale | $172,000 | MRED MLS |
| 16 Apr, 2021 | Sold | $220,000 | MRED MLS |
| 20 Feb, 2021 | Under contract | $209,900 | MRED MLS |
| 20 Feb, 2021 | Listed for sale | $209,900 | MRED MLS |
Sorry, we are updating photos, please update this page in 15 minutes
Room Specifics
All Bedroom Info:
Total Bedrooms: 3
Bedrooms Above Ground: 3
Bedrooms Below Ground: 0
Total Bedrooms: 3
Bedrooms Above Ground: 3
Bedrooms Below Ground: 0
Second Bedroom Info:
Dimensions: —
Location: —Dimensions: —
Floor Type: Hardwood
Third Bedroom Info:
Dimensions: —
Location: —Dimensions: —
Floor Type: Hardwood
Bathroom Info:
Full Bathrooms: 1
Partial Bathrooms: 0Full Bathrooms: 1
Bathroom Amenities: —
Bathroom in Basement: 0
Kitchen Info:
Dimensions: —
Location: —Dimensions: —
Floor Type: Porcelain Tile
Features: Eating Area-Table Space
Living Room Info:
Dimensions: —
Location: —Dimensions: —
Floor Type: Hardwood
Additional Rooms Info:
Rooms: No additional rooms
Basement: NoneRooms: No additional rooms
Other Specifics
| 2 | |
| Concrete Perimeter | |
| Garage | |
| — | |
| — | |
| — | |
| Patio | |
| Corner Lot, Fenced Yard | |
| 101X170 | |
| Unfinished | |
| None | |
| Hardwood Floors, First Floor Laundry | |
| Range, Dishwasher, Refrigerator, Disposal, Stainless Steel Appliance(s) | |
| Not in DB | |
| — | |
| — | |
| Wood Burning Stove |
Tax History
| Year | Property Taxes |
|---|---|
| 2010 | $3,610 |
| 2015 | $4,216 |
| 2021 | $4,151 |
Contact Agent
Nearby Similar Homes

610 Vista Drive, Algonquin, Illinois 60102

For Sale
$340,000
4 beds / 2.1 baths / 2,200 ft2
Single Family / Built: 1977
10
635 Tanglewood Drive, Algonquin, Illinois 60102

For Sale
$399,900
3 beds / 2.1 baths / 2,057 ft2
Single Family / Built: 1985
19
Nearby Sold Comparables
1 Woodview Lane, Algonquin, Illinois 60102

Sold
$139,900
3 beds / 1.0 baths / 1,170 ft2
Single Family / Built: 1963
6124
1 Woodview Lane, Algonquin, Illinois 60102

Sold
$209,900
3 beds / 1.0 baths / 1,170 ft2
Single Family / Built: 1963
2094
3 Woodview Lane, Algonquin, Illinois 60102
Sold
$129,900
3 beds / 2.0 baths / 975 ft2
Single Family / Built: 1958
5072
3 Woodview Lane, Algonquin, Illinois 60102
Sold
$195,000
3 beds / 2.0 baths / 0 ft2
Single Family / Built: 1958
6319
2 Sunset Lane, Algonquin, Illinois 60102
Sold
$329,900
3 beds / 1.0 baths / 1,500 ft2
Single Family / Built: 1956
385
2 Sunset Lane, Algonquin, Illinois 60102
Sold
$153,000
3 beds / 1.0 baths / 1,500 ft2
Single Family / Built: —
4260
Contact Agent
Listing Provided By
Century 21 New Heritage
