

10 Haverton Court, Streamwood, Illinois 60107
Subdivision > The Highlands
Sorry, we are updating photos, please update this page in 15 minutes
$155,500
|
Sold
|
|
| Status: | Closed |
| Sqft: | 0 |
| Cost/Sqft: | — |
| Beds: | 3 |
| Baths: | 3 |
| Year Built: | 1998 |
| Property Taxes: | $3,774 |
| Days On Market: | 5335 |
| Lot Size: | 0,00 |
Description
Desirable end unit in The Highlands on cul-de-sac. Beautifully landscaped front yard. Architectural fireplace in living room; spacious dining room with sliding glass doors to rear patio. Large kitchen has space for a table and counter breakfast bar, as well as huge double door pantry. Very large loft overlooking foyer provides open and bright entry to second level bedrooms. Complete with partially finished basement
Property Specifics
| Condos/Townhomes | |
| 2 | |
| — | |
| 1998 | |
| Full | |
| Aluminum Siding, Vinyl Siding, Brick | |
| — | |
| — | |
| No | |
| — |
| Cook | |
| The Highlands | |
| 154 / Monthly | |
| Insurance, Exterior Maintenance, Lawn Care, Snow Removal | |
| Public | |
| Public Sewer | |
| Central Air | |
| Natural Gas, Forced Air | |
| 08024666 | |
| 06143120051062 |
Nearby Schools
| NAME: | DISTRICT: | DISTANCE: | |
|---|---|---|---|
|
Grade School
Glenbrook Elementary School |
46 | — | |
|
Middle School
Canton Middle School |
46 | Not in DB | |
|
High School
Streamwood High School |
46 | Not in DB | |
Property History
| DATE: | EVENT: | PRICE: | SOURCE: |
|---|---|---|---|
| 8 Jun, 2012 | Sold | $155,500 | MRED MLS |
| 23 Apr, 2012 | Under contract | $169,900 | MRED MLS |
| 22 Mar, 2012 | Listed for sale | $169,900 | MRED MLS |
| 9 Aug, 2019 | Sold | $235,000 | MRED MLS |
| 26 Jun, 2019 | Under contract | $239,900 | MRED MLS |
| — | Last price change | $245,900 | MRED MLS |
| 23 May, 2019 | Listed for sale | $245,900 | MRED MLS |
Sorry, we are updating photos, please update this page in 15 minutes
Room Specifics
All Bedroom Info:
Total Bedrooms: 3
Bedrooms Above Ground: 3
Bedrooms Below Ground: 0
Total Bedrooms: 3
Bedrooms Above Ground: 3
Bedrooms Below Ground: 0
Second Bedroom Info:
Dimensions: —
Location: —Dimensions: —
Floor Type: Carpet
Third Bedroom Info:
Dimensions: —
Location: —Dimensions: —
Floor Type: Carpet
Bathroom Info:
Full Bathrooms: 3
Partial Bathrooms: 1Full Bathrooms: 3
Bathroom Amenities: Separate Shower, Double Sink, Garden Tub
Bathroom in Basement: 0
Dining Room Info:
Dimensions: —
Location: —Dimensions: —
Floor Type: Wood Laminate
Kitchen Info:
Dimensions: —
Location: —Dimensions: —
Floor Type: Wood Laminate
Features: Eating Area-Breakfast Bar, Eating Area-Table Space, Pantry-Closet
Living Room Info:
Dimensions: —
Location: —Dimensions: —
Floor Type: Wood Laminate
Additional Rooms Info:
Rooms: Loft, Recreation Room
Basement: FullRooms: Loft, Recreation Room
Other Specifics
| 2 | |
| Concrete Perimeter | |
| Garage | |
| — | |
| — | |
| — | |
| Patio, End Unit | |
| Common Grounds, Cul-De-Sac | |
| COMMON | |
| — | |
| Full | |
| Wood Laminate Floors, Laundry Hook-Up in Unit, Storage | |
| Range, Dishwasher, Refrigerator, Disposal | |
| Not in DB | |
| — | |
| — | |
| Attached Fireplace Doors/Screen, Gas Starter |
Tax History
| Year | Property Taxes |
|---|---|
| 2012 | $3,774 |
| 2019 | $4,732 |
Contact Agent
Nearby Similar Homes
24 Stonegate Lane, Streamwood, Illinois 60107
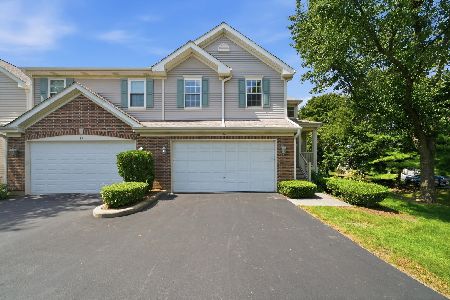
For Sale
$389,900
3 beds / 3.1 baths / 1,900 ft2
Condos/Townhomes / Built: 1999
39
119 Shag Bark Lane, Streamwood, Illinois 60107
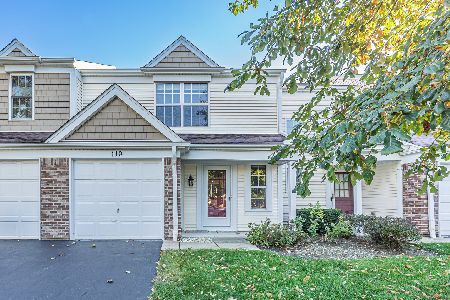
For Sale
$310,000
3 beds / 1.1 baths / 1,184 ft2
Condos/Townhomes / Built: 1989
16
5 Marion Lane, Streamwood, Illinois 60107
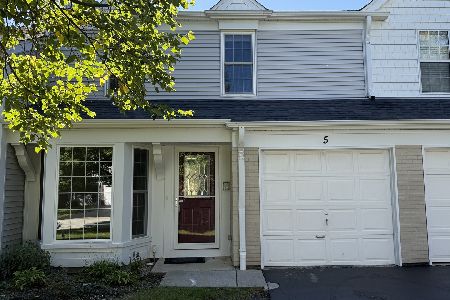
For Sale
$320,000
3 beds / 2.1 baths / 1,400 ft2
Condos/Townhomes / Built: 1988
28
227 Shag Bark Lane, Streamwood, Illinois 60107
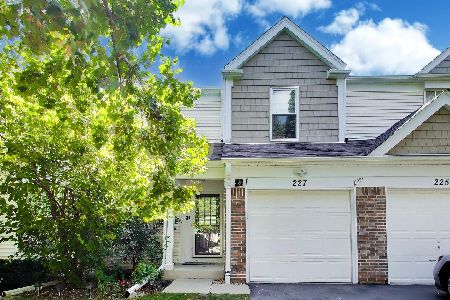
For Sale
$310,000
2 beds / 1.1 baths / 1,188 ft2
Condos/Townhomes / Built: 1989
45
Nearby Sold Comparables
10 Haverton Court, Streamwood, Illinois 60107

Sold
$239,900
3 beds / 2.2 baths / 1,900 ft2
Condos/Townhomes / Built: 1998
2717
9 Walden Trail, Streamwood, Illinois 60107
Sold
$188,000
3 beds / 2.1 baths / 1,720 ft2
Condos/Townhomes / Built: 1999
5277
9 Walden Trail, Streamwood, Illinois 60107

Sold
$317,500
3 beds / 2.1 baths / 1,720 ft2
Condos/Townhomes / Built: 1999
1100
16 Haverton Court, Streamwood, Illinois 60107
Sold
$179,900
3 beds / 2.2 baths / 1,700 ft2
Condos/Townhomes / Built: 1998
6050
5 Walden Trail, Streamwood, Illinois 60107
Sold
$249,990
3 beds / 3.1 baths / 1,850 ft2
Condos/Townhomes / Built: 1998
3243
Contact Agent
Listing Provided By
Baird & Warner
