

7 Walden Trail, Streamwood, Illinois 60107
$227,500
|
Sold
|
|
| Status: | Closed |
| Sqft: | 0 |
| Cost/Sqft: | — |
| Beds: | 3 |
| Baths: | 3 |
| Year Built: | 1998 |
| Property Taxes: | $3,567 |
| Days On Market: | 3067 |
| Lot Size: | 0,00 |
Description
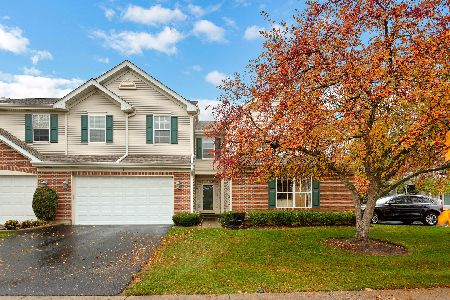
Only unit currently For Sale in The Highlands. Spacious premium end unit that has been detailed and ready to move in. Bright two story entry foyer that leads to an "Open concept floorplan w/gleaming hardwood floors. Entertain in your nearly 30ft long living room and dining room and for the "chef in You" a 17x12 custom kitchen w/30ft of granite counters and 42" cabinetry. Newer black and SS appliances. Central Vac system included. Half bath. Make your way upstairs to your master suite just thru a set of double doors (bath includes double vanity, shower and tub. Step out to the 17x9 loft area or family room. For privacy, Second bath and two spacious bedrooms await you on the other side of loft. Notice the walk-in closets. Future expansion available in BIG basement. Laundry included. GFA/CA units only six years new. Outdoor BBQ and relaxation on your 10x10 concrete patio off dining room. Community allows pets, but No rentals allowed. You won't be disappointed so see it soon!
Property Specifics
| Condos/Townhomes | |
| 2 | |
| — | |
| 1998 | |
| Full | |
| Brick | |
| Asphalt | |
| BILTMORE | |
| No | |
| — |
| Cook | |
| The Highlands | |
| 176 / Monthly | |
| Insurance, Exterior Maintenance, Lawn Care, Scavenger, Snow Removal | |
| Lake Michigan, Public | |
| Public Sewer | |
| Central Air | |
| Natural Gas, Forced Air | |
| 09977796 | |
| 06143120051066 |
Property History
| DATE: | EVENT: | PRICE: | SOURCE: |
|---|---|---|---|
| 14 Aug, 2018 | Sold | $227,500 | MRED MLS |
| 20 Jun, 2018 | Under contract | $229,900 | MRED MLS |
| 7 Jun, 2018 | Listed for sale | $229,900 | MRED MLS |
Room Specifics
Total Bedrooms: 3
Bedrooms Above Ground: 3
Bedrooms Below Ground: 0
Dimensions: —
Floor Type: Carpet
Dimensions: —
Floor Type: Carpet
Full Bathrooms: 3
Bathroom Amenities: Separate Shower, Double Sink
Bathroom in Basement: 0
Dimensions: —
Floor Type: Hardwood
Dimensions: —
Floor Type: Hardwood
Features: Eating Area-Breakfast Bar, Pantry-Butler
Dimensions: —
Floor Type: Hardwood
Rooms: Loft, Foyer
Other Specifics
| 2 | |
| Concrete Perimeter | |
| Garage | |
| — | |
| — | |
| — | |
| Patio, Storms/Screens, End Unit | |
| — | |
| COMMON | |
| — | |
| Full | |
| Vaulted/Cathedral Ceilings, Hardwood Floors, Laundry Hook-Up in Unit | |
| Range, Microwave, Dishwasher, Refrigerator, Washer, Dryer | |
| Not in DB | |
| — | |
| Bike Room/Bike Trails | |
| — |
Tax History
| Year | Property Taxes |
|---|---|
| 2018 | $3,567 |
Contact Agent
Nearby Similar Homes
Nearby Sold Comparables


Contact Agent
Listing Provided By
RE/MAX House of Real Estate
