

10 South Parkway, Prospect Heights, Illinois 60070
Subdivision > Country Club Acres
Sorry, we are updating photos, please update this page in 15 minutes
$333,000
|
Sold
|
|
| Status: | Closed |
| Sqft: | 2,003 |
| Cost/Sqft: | $170 |
| Beds: | 3 |
| Baths: | 2 |
| Year Built: | 1942 |
| Property Taxes: | $7,377 |
| Days On Market: | 4645 |
| Lot Size: | 0,50 |
Description
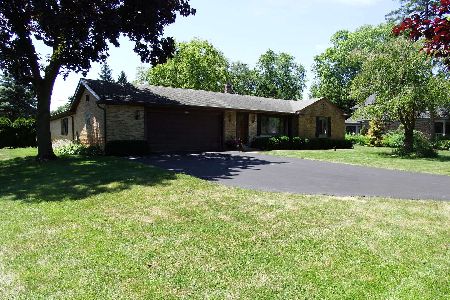
Versatile with charm from yesteryear and drama from today! Private vestible.Hardwood floors.Moldings. Bright rooms . Unique kitchen features stainless steel and built-ins. Granite counter. Incredible Familyroom w inported granite framed Canadian Regency FP.Mastersuite/luxuary bath. Briazilian cherry floors. 2nd floor balcony. Artist's suite.Lovely trellised 500 sf.bk patio. Grape & black berries on acre. Loaded
Property Specifics
| Single Family | |
| — | |
| Cape Cod | |
| 1942 | |
| None | |
| Vinyl Siding | |
| Asphalt | |
| CAPE COD | |
| No | |
| 0.5 |
| Cook | |
| Country Club Acres | |
| 0 / Not Applicable | |
| None | |
| Private Well | |
| Public Sewer | |
| Central Air | |
| Natural Gas, Forced Air | |
| 08532419 | |
| 03221050120000 |
Nearby Schools
| NAME: | DISTRICT: | DISTANCE: | |
|---|---|---|---|
|
Grade School
Anne Sullivan Elementary School |
23 | — | |
|
Middle School
Macarthur Middle School |
23 | Not in DB | |
|
High School
John Hersey High School |
214 | Not in DB | |
|
Alternate Elementary School
Dwight D Eisenhower Elementary S |
— | Not in DB | |
Property History
| DATE: | EVENT: | PRICE: | SOURCE: |
|---|---|---|---|
| 26 Mar, 2014 | Sold | $333,000 | MRED MLS |
| 21 Feb, 2014 | Under contract | $339,900 | MRED MLS |
| 7 Feb, 2014 | Listed for sale | $339,900 | MRED MLS |
Some photos of this home have been virtually staged.
Sorry, we are updating photos, please update this page in 15 minutesRoom Specifics
All Bedroom Info:
Total Bedrooms: 3
Bedrooms Above Ground: 3
Bedrooms Below Ground: 0
Total Bedrooms: 3
Bedrooms Above Ground: 3
Bedrooms Below Ground: 0
Second Bedroom Info:
Dimensions: —
Location: —Dimensions: —
Floor Type: Hardwood
Third Bedroom Info:
Dimensions: —
Location: —Dimensions: —
Floor Type: Hardwood
Bathroom Info:
Full Bathrooms: 2
Partial Bathrooms: 0Full Bathrooms: 2
Bathroom Amenities: Whirlpool, Separate Shower, Double Sink
Bathroom in Basement: 0
Kitchen Info:
Dimensions: —
Location: —Dimensions: —
Floor Type: Ceramic Tile
Features: Pantry-Closet
Laundry Room Info:
Dimensions: —
Location: —Dimensions: —
Floor Type: Vinyl
Living Room Info:
Dimensions: —
Location: —Dimensions: —
Floor Type: Hardwood
Family Room Info:
Dimensions: —
Location: —Dimensions: —
Floor Type: Carpet
Additional Rooms Info:
Rooms: Foyer, Suite, Walk In Closet
Basement: NoneRooms: Foyer, Suite, Walk In Closet
Other Specifics
| 2.5 | |
| Concrete Perimeter | |
| Garage | |
| — | |
| — | |
| — | |
| Balcony, Patio, Brick Paver Patio, Storms/Screens | |
| Landscaped | |
| 109X185 | |
| Full | |
| Full | |
| Hardwood Floors, First Floor Bedroom, First Floor Laundry, First Floor Full Bath | |
| Range | |
| Not in DB | |
| Street Paved | |
| — | |
| Heatilator |
Tax History
| Year | Property Taxes |
|---|---|
| 2014 | $7,377 |
Contact Agent
Nearby Similar Homes
105 Willow Road, Prospect Heights, Illinois 60070

Foreclosure
$343,300
2 beds / 2.0 baths / 2,010 ft2
Single Family / Built: 1938
81
108 South Parkway, Prospect Heights, Illinois 60070

For Sale
$399,000
2 beds / 1.0 baths / 997 ft2
Single Family / Built: 1950
67
402 Minnaqua Drive, Prospect Heights, Illinois 60070

For Sale
$699,000
4 beds / 2.1 baths / 2,672 ft2
Single Family / Built: 1970
4
803 Waltz Court, Prospect Heights, Illinois 60070

For Sale
$749,000
4 beds / 2.1 baths / 3,300 ft2
Single Family / Built: 1984
12
Nearby Sold Comparables
8 Parkway, Prospect Heights, Illinois 60070

Sold
$245,927
2 beds / 1.0 baths / 1,350 ft2
Single Family / Built: 1943
4110
11 Parkway, Prospect Heights, Illinois 60070
Sold
$229,900
3 beds / 1.1 baths / 1,818 ft2
Single Family / Built: 1950
4621
210 Parkway, Prospect Heights, Illinois 60070
Sold
$449,000
4 beds / 3.1 baths / 2,459 ft2
Single Family / Built: 1998
2975
223 Mandel Lane, Prospect Heights, Illinois 60070
Sold
$309,000
3 beds / 2.0 baths / 1,197 ft2
Single Family / Built: 1957
2787
Prospect Heights, Illinois 60070
Sold
$363,000
5 beds / 3.1 baths / 3,840 ft2
Single Family / Built: 1993
2643
13 North Parkway, Prospect Heights, Illinois 60070
Sold
$408,999
3 beds / 2.0 baths / 1,803 ft2
Single Family / Built: —
852
Contact Agent
Listing Provided By
Baird & Warner
