

10 Stough Street, Hinsdale, Illinois 60521


$515,000
|
Sold
|
|
| Status: | Closed |
| Sqft: | 3,200 |
| Cost/Sqft: | $172 |
| Beds: | 4 |
| Baths: | 3 |
| Year Built: | 1968 |
| Property Taxes: | $11,314 |
| Days On Market: | 2286 |
| Lot Size: | 0,22 |
Description
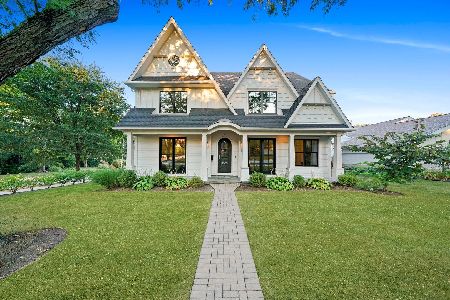
Amazing value for this two story, 4 bedroom home in the heart of Hinsdale. Large family room and formal dining room. 1st floor office and powder room. Additional den with fireplace and sliding glass doors to the private backyard oasis. 4 large bedrooms upstairs with 2 full baths. Walk out terrace. 2 car attached garage. Full basement. Easy walk to Monroe School, Middle Schools and Train or town!
Property Specifics
| Single Family | |
| — | |
| — | |
| 1968 | |
| Full | |
| Brick | |
| Asphalt | |
| — | |
| No | |
| 0.22 |
| Du Page | |
| — | |
| — / Not Applicable | |
| None | |
| Lake Michigan | |
| Public Sewer | |
| Central Air | |
| Natural Gas, Forced Air | |
| 10810424 | |
| 0911200015 |
Nearby Schools
| NAME: | DISTRICT: | DISTANCE: | |
|---|---|---|---|
|
Grade School
Monroe Elementary School |
181 | — | |
|
Middle School
Clarendon Hills Middle School |
181 | Not in DB | |
|
High School
Hinsdale Central High School |
86 | Not in DB | |
Property History
| DATE: | EVENT: | PRICE: | SOURCE: |
|---|---|---|---|
| 14 Aug, 2013 | Sold | $675,000 | MRED MLS |
| 20 Jun, 2013 | Under contract | $724,900 | MRED MLS |
| 12 Jun, 2013 | Listed for sale | $724,900 | MRED MLS |
| 26 May, 2015 | Listed for sale | $0 | MRED MLS |
| 16 Nov, 2020 | Sold | $515,000 | MRED MLS |
| 11 Sep, 2020 | Under contract | $549,000 | MRED MLS |
| — | Last price change | $599,000 | MRED MLS |
| 7 Aug, 2020 | Listed for sale | $599,000 | MRED MLS |


Room Specifics
All Bedroom Info:
Total Bedrooms: 4
Bedrooms Above Ground: 4
Bedrooms Below Ground: 0
Total Bedrooms: 4
Bedrooms Above Ground: 4
Bedrooms Below Ground: 0
Second Bedroom Info:
Dimensions: —
Location: —Dimensions: —
Floor Type: Hardwood
Third Bedroom Info:
Dimensions: —
Location: —Dimensions: —
Floor Type: Hardwood
Fourth Bedroom Info:
Dimensions: —
Location: —Dimensions: —
Floor Type: Hardwood
Bathroom Info:
Full Bathrooms: 3
Partial Bathrooms: 1Full Bathrooms: 3
Bathroom Amenities: Separate Shower
Bathroom in Basement: 0
Dining Room Info:
Dimensions: —
Location: —Dimensions: —
Floor Type: Hardwood
Kitchen Info:
Dimensions: —
Location: —Dimensions: —
Floor Type: Hardwood
Features: Eating Area-Table Space
Living Room Info:
Dimensions: —
Location: —Dimensions: —
Floor Type: Hardwood
Family Room Info:
Dimensions: —
Location: —Dimensions: —
Floor Type: Hardwood
Additional Rooms Info:
Rooms: Den, Foyer, Recreation Room
Basement: FullRooms: Den, Foyer, Recreation Room
Other Specifics
| 2 | |
| Concrete Perimeter | |
| Garage | |
| — | |
| — | |
| — | |
| Patio | |
| Landscaped | |
| 75 X 135 | |
| — | |
| Full | |
| Hardwood Floors | |
| Double Oven, Microwave, Dishwasher, Refrigerator, Washer, Dryer, Disposal | |
| Not in DB | |
| — | |
| — | |
| Wood Burning |
Tax History
| Year | Property Taxes |
|---|---|
| 2013 | $9,057 |
| 2020 | $11,314 |
Contact Agent
Nearby Similar Homes
110 Stough Street, Hinsdale, Illinois 60521

For Sale
$2,699,000
4 beds / 5.1 baths / 5,200 ft2
Single Family / Built: 2026
20
121 Stough Street, Hinsdale, Illinois 60521

For Sale
$1,899,000
6 beds / 5.1 baths / 3,683 ft2
Single Family / Built: 2007
33
132 Adams Street, Hinsdale, Illinois 60521

For Sale
$499,900
4 beds / 2.0 baths / 2,806 ft2
Single Family / Built: 1934
27
258 Jackson Road, Clarendon Hills, Illinois 60514
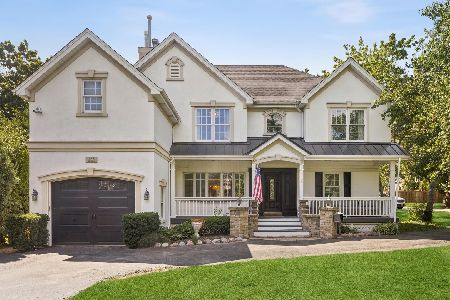
For Sale
$1,300,000
5 beds / 6.2 baths / 4,500 ft2
Single Family / Built: 1953
76
16 Monroe Street, Hinsdale, Illinois 60521

For Sale
$1,399,000
5 beds / 3.2 baths / 4,604 ft2
Single Family / Built: 1907
48
22 Monroe Street, Hinsdale, Illinois 60521

For Sale
$849,000
4 beds / 2.1 baths / 2,752 ft2
Single Family / Built: 1969
13
Nearby Sold Comparables
2 Stough Street, Hinsdale, Illinois 60521
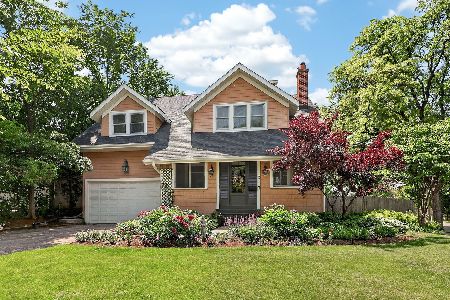
Sold
$950,000
4 beds / 2.1 baths / 2,730 ft2
Single Family / Built: 1927
89
18 Stough Street, Hinsdale, Illinois 60521
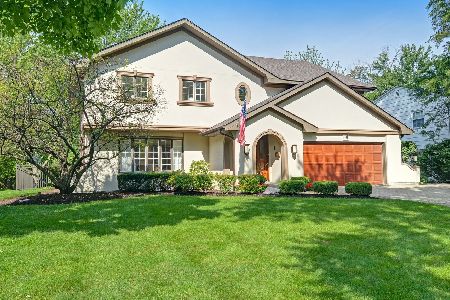
Sold
$900,000
5 beds / 3.2 baths / 4,278 ft2
Single Family / Built: 1979
1784
4 Stough Street, Hinsdale, Illinois 60521
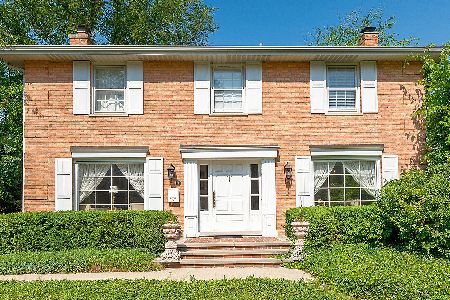
Sold
$649,900
4 beds / 3.1 baths / 2,600 ft2
Single Family / Built: 1966
1967
19 Stough Street, Hinsdale, Illinois 60521

Sold
$1,349,000
5 beds / 5.1 baths / 0 ft2
Single Family / Built: 2008
3316
1 Stough Street, Hinsdale, Illinois 60521
Sold
$365,000
2 beds / 1.1 baths / 1,180 ft2
Single Family / Built: 1956
4359
1 Stough Street, Hinsdale, Illinois 60521
Sold
$1,475,000
5 beds / 5.1 baths / 5,600 ft2
Single Family / Built: 2017
1880
Contact Agent
Listing Provided By
@properties
