

10 Thomas Drive, Normal, Illinois 61761


$450,000
|
Sold
|
|
| Status: | Closed |
| Sqft: | 3,226 |
| Cost/Sqft: | $149 |
| Beds: | 4 |
| Baths: | 3 |
| Year Built: | 1963 |
| Property Taxes: | $8,525 |
| Days On Market: | 813 |
| Lot Size: | 0,37 |
Description
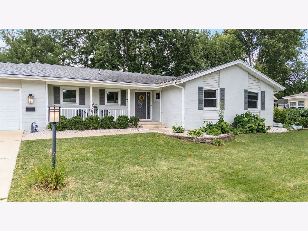
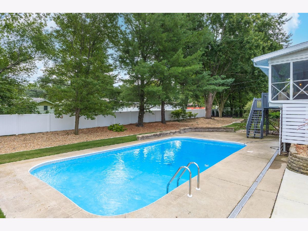
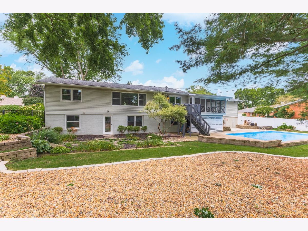
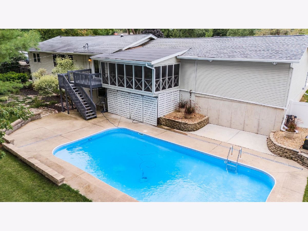
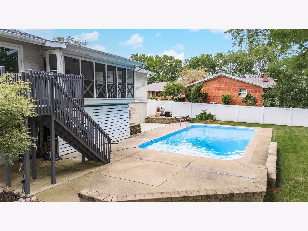
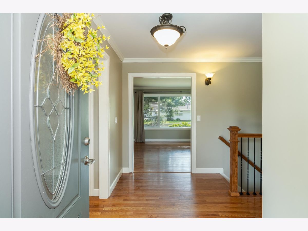
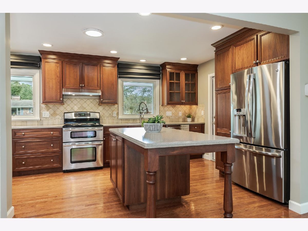
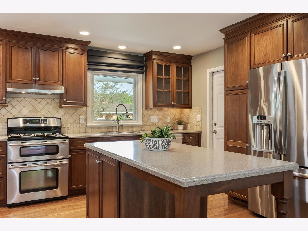
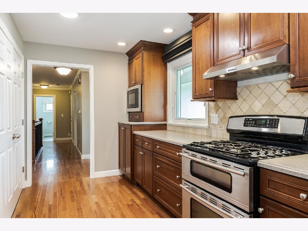
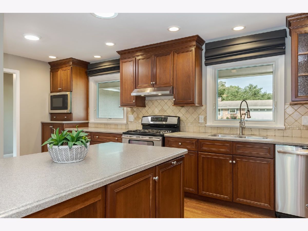
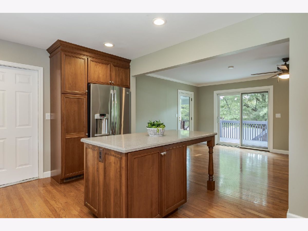
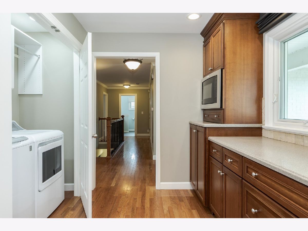
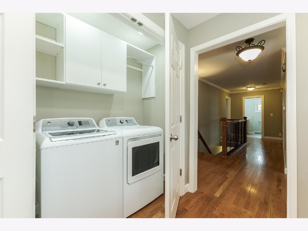
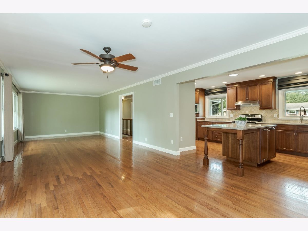
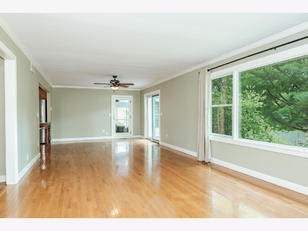
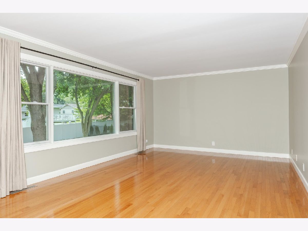
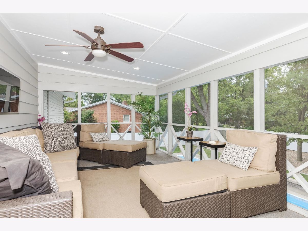
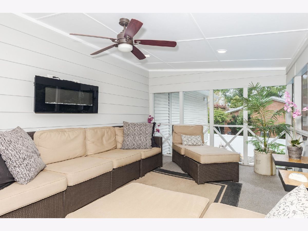
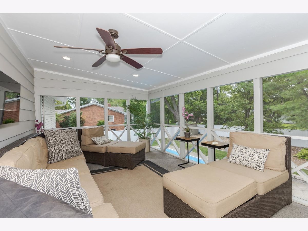
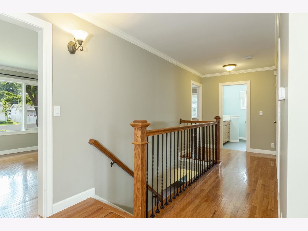
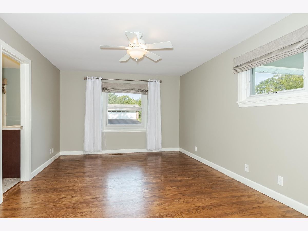
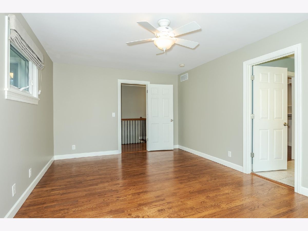
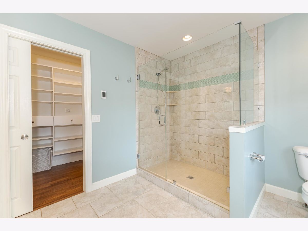
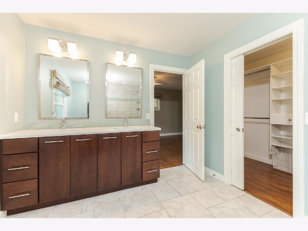
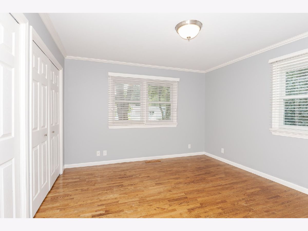
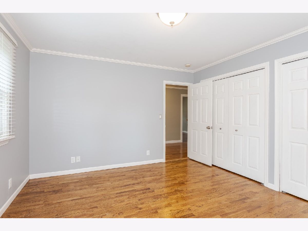
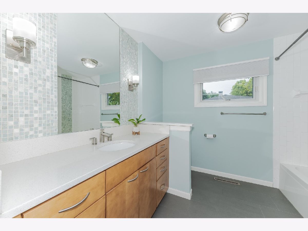
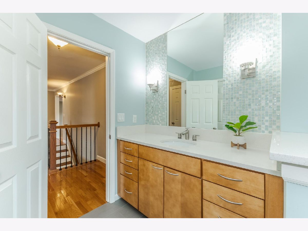
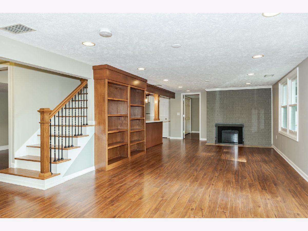
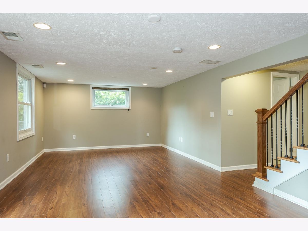
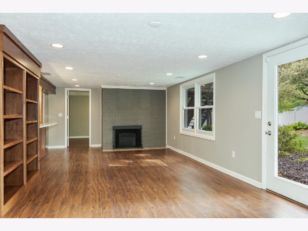
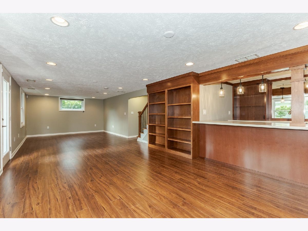
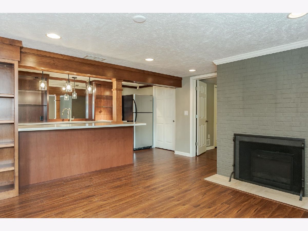
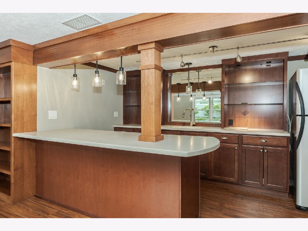
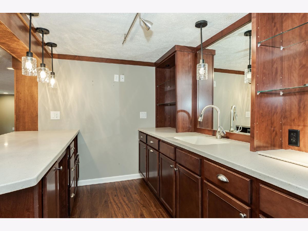
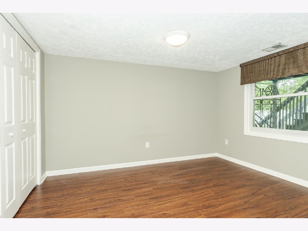
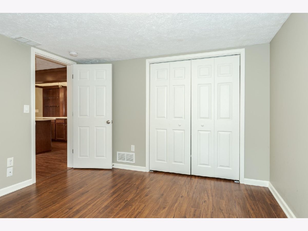
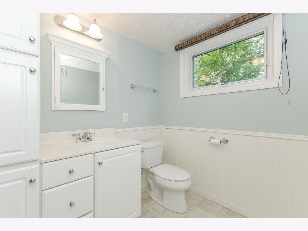
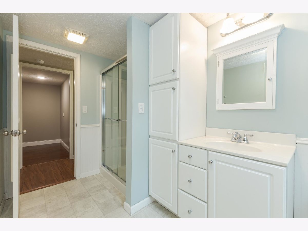
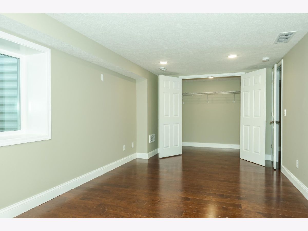
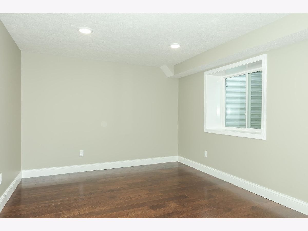
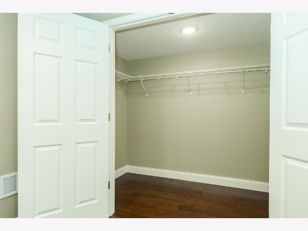
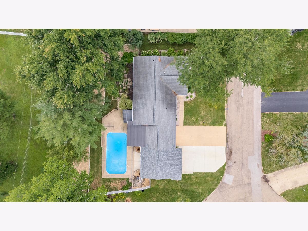
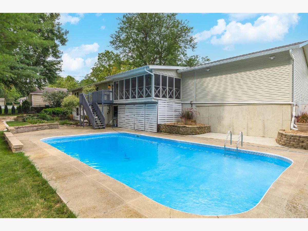
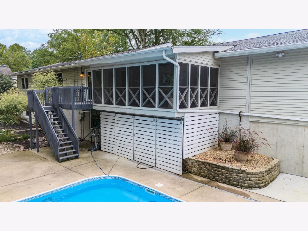
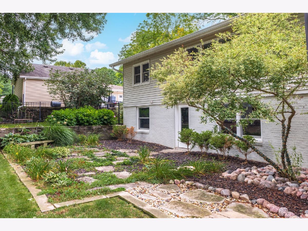
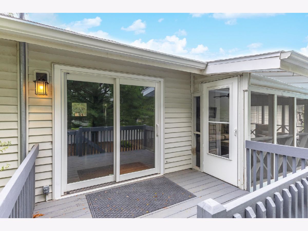
Beautiful Walk Out ranch located on the culdesac in Ridgemont subdivision! Amazing fenced yard with inground heated pool, 4 car garage, 4 Bedrooms, 3 full Baths, 3 seasons porch with electric fireplace, Remodeled Kitchen with tiled backsplash, corian countertops, many cabinets, center island, stainless appliances, first floor laundry, beautiful hardwood floors. The open floor plan with a large Family room with many windows make this home bright and relaxing. Master bedroom suite has a large walk-in closet with custom shelving, bath w/ heated floors, double vanity, and 5ft.walk in tiled shower. Walkout basement with a huge family room, an electric fireplace with a brick surround, 2 bedrooms, full bath, beautiful custom wet bar and office space. Great storage space. Laundry hook-ups on both the main floor and lower level. Updates include: Fresh paint, added egress window for 4th Bedroom, Roof, HVAC, Windows, Garage Addition and more! Don't miss out on this well maintained home!!!
Property Specifics
| Single Family | |
| — | |
| — | |
| 1963 | |
| — | |
| — | |
| No | |
| 0.37 |
| — | |
| Ridgemont | |
| — / Not Applicable | |
| — | |
| — | |
| — | |
| 12123602 | |
| 1434127003 |
Nearby Schools
| NAME: | DISTRICT: | DISTANCE: | |
|---|---|---|---|
|
Grade School
Colene Hoose Elementary |
5 | — | |
|
Middle School
Chiddix Jr High |
5 | Not in DB | |
|
High School
Normal Community High School |
5 | Not in DB | |
Property History
| DATE: | EVENT: | PRICE: | SOURCE: |
|---|---|---|---|
| 2 Aug, 2018 | Sold | $285,000 | MRED MLS |
| 10 Jun, 2018 | Under contract | $300,000 | MRED MLS |
| 5 Jun, 2018 | Listed for sale | $300,000 | MRED MLS |
| 6 Jun, 2024 | Sold | $410,000 | MRED MLS |
| 6 May, 2024 | Under contract | $410,000 | MRED MLS |
| 3 May, 2024 | Listed for sale | $410,000 | MRED MLS |
| 11 Feb, 2025 | Sold | $450,000 | MRED MLS |
| 4 Jan, 2025 | Under contract | $479,900 | MRED MLS |
| — | Last price change | $485,000 | MRED MLS |
| 30 Jul, 2024 | Listed for sale | $489,900 | MRED MLS |

Room Specifics
Total Bedrooms: 4
Bedrooms Above Ground: 4
Bedrooms Below Ground: 0
Dimensions: —
Floor Type: —
Dimensions: —
Floor Type: —
Dimensions: —
Floor Type: —
Full Bathrooms: 3
Bathroom Amenities: Double Sink,Double Shower
Bathroom in Basement: 1
Rooms: —
Basement Description: Finished,Egress Window,Rec/Family Area,Sleeping Area,Storage Space
Other Specifics
| 4 | |
| — | |
| Concrete | |
| — | |
| — | |
| 132 X 124 | |
| — | |
| — | |
| — | |
| — | |
| Not in DB | |
| — | |
| — | |
| — | |
| — |
Tax History
| Year | Property Taxes |
|---|---|
| 2018 | $6,569 |
| 2024 | $8,525 |
Contact Agent
Nearby Similar Homes


Nearby Sold Comparables

Contact Agent
Listing Provided By
Coldwell Banker Real Estate Group
