

10 Wulff Street, Cary, Illinois 60013
Subdivision > Franke
Sorry, we are updating photos, please update this page in 15 minutes
$161,100
|
Sold
|
|
| Status: | Closed |
| Sqft: | 2,112 |
| Cost/Sqft: | $71 |
| Beds: | 3 |
| Baths: | 2 |
| Year Built: | 1974 |
| Property Taxes: | $5,334 |
| Days On Market: | 4215 |
| Lot Size: | 0,26 |
Description
Walk to downtown, train and school! 3 bedroom ranch with full basement. Light bright neutral decor. Tile in entry, kitchen and eating area. Kitchen has 42' cabinets. Lower level has fireplace and bar. Great for entertaining. Also a workroom and office in lower level. 2.5 garage with exterior access from workroom. Large deck, fenced yard with mature trees. This is a Fannie Mae HomePath property.
Property Specifics
| Single Family | |
| — | |
| Ranch | |
| 1974 | |
| Full | |
| Brick, Cedar | |
| Asphalt | |
| — | |
| No | |
| 0.26 |
| Mc Henry | |
| Franke | |
| 0 / Not Applicable | |
| None | |
| Public | |
| Public Sewer | |
| None | |
| Natural Gas, Forced Air | |
| 08886262 | |
| 1913103033 |
Nearby Schools
| NAME: | DISTRICT: | DISTANCE: | |
|---|---|---|---|
|
Middle School
Cary Junior High School |
26 | Not in DB | |
|
High School
Cary-grove Community High School |
155 | Not in DB | |
Property History
| DATE: | EVENT: | PRICE: | SOURCE: |
|---|---|---|---|
| 9 Jun, 2015 | Sold | $161,100 | MRED MLS |
| 16 Apr, 2015 | Under contract | $149,900 | MRED MLS |
| 9 Apr, 2015 | Listed for sale | $149,900 | MRED MLS |
| 28 Jun, 2019 | Sold | $198,000 | MRED MLS |
| 21 May, 2019 | Under contract | $198,000 | MRED MLS |
| — | Last price change | $204,000 | MRED MLS |
| 13 May, 2019 | Listed for sale | $204,000 | MRED MLS |
Sorry, we are updating photos, please update this page in 15 minutes
Room Specifics
All Bedroom Info:
Total Bedrooms: 3
Bedrooms Above Ground: 3
Bedrooms Below Ground: 0
Total Bedrooms: 3
Bedrooms Above Ground: 3
Bedrooms Below Ground: 0
Second Bedroom Info:
Dimensions: —
Location: —Dimensions: —
Floor Type: Carpet
Third Bedroom Info:
Dimensions: —
Location: —Dimensions: —
Floor Type: Carpet
Bathroom Info:
Full Bathrooms: 2
Partial Bathrooms: 0Full Bathrooms: 2
Bathroom Amenities: Soaking Tub
Bathroom in Basement: 1
Kitchen Info:
Dimensions: —
Location: —Dimensions: —
Floor Type: Ceramic Tile
Features: Galley
Laundry Room Info:
Dimensions: —
Location: —Dimensions: —
Floor Type: Other
Living Room Info:
Dimensions: —
Location: —Dimensions: —
Floor Type: Carpet
Family Room Info:
Dimensions: —
Location: —Dimensions: —
Floor Type: Carpet
Additional Rooms Info:
Rooms: Eating Area, Office, Workshop
Basement: FullRooms: Eating Area, Office, Workshop
Other Specifics
| 2 | |
| Concrete Perimeter | |
| Garage | |
| — | |
| — | |
| — | |
| Deck | |
| Corner Lot, Fenced Yard | |
| 72X150 | |
| Full,Unfinished | |
| None | |
| Bar-Dry | |
| — | |
| Not in DB | |
| Sidewalks, Street Lights, Street Paved | |
| — | |
| Wood Burning, Gas Starter |
Tax History
| Year | Property Taxes |
|---|---|
| 2015 | $5,334 |
| 2019 | $5,697 |
Contact Agent
Nearby Similar Homes
251 Perth Road, Cary, Illinois 60013
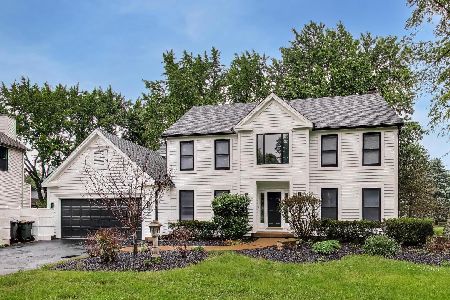
For Sale
$619,000
4 beds / 3.1 baths / 3,855 ft2
Single Family / Built: 1991
37
330 Park Avenue, Cary, Illinois 60013
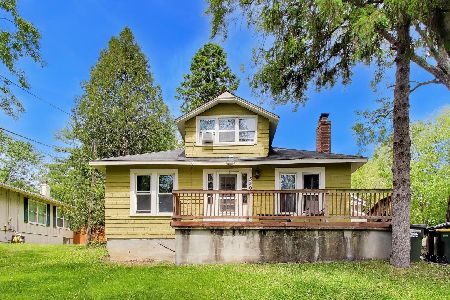
For Sale
$425,000
5 beds / 1.1 baths / 3,500 ft2
Single Family / Built: 1907
101

306 Park Avenue, Cary, Illinois 60013
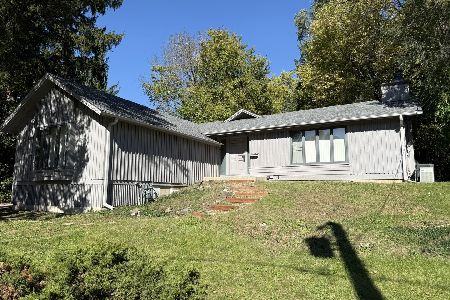
For Sale
$379,900
3 beds / 2.0 baths / 1,772 ft2
Single Family / Built: 1922
2
Nearby Sold Comparables
608 Main Street, Cary, Illinois 60013

Sold
$137,900
3 beds / 1.1 baths / 924 ft2
Single Family / Built: 1973
4832
580 Main Street, Cary, Illinois 60013

Sold
$335,000
2 beds / 2.0 baths / 1,059 ft2
Single Family / Built: 1948
519
589 Krenz Avenue, Cary, Illinois 60013
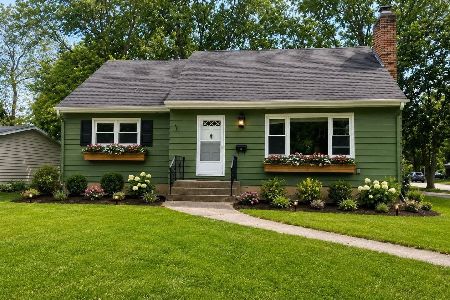
Sold
$425,000
4 beds / 3.0 baths / 2,600 ft2
Single Family / Built: 1967
159

Contact Agent
Listing Provided By
Keller Williams Success Realty
