

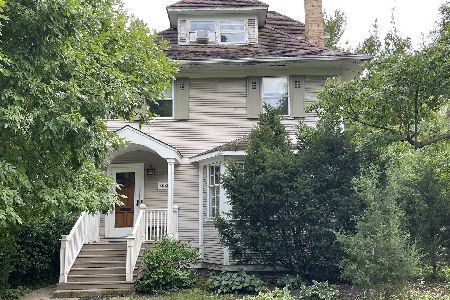
100 13th Street, Wilmette, Illinois 60091
Sorry, we are updating photos, please update this page in 15 minutes
$685,000
|
Sold
|
|
| Status: | Closed |
| Sqft: | 0 |
| Cost/Sqft: | — |
| Beds: | 3 |
| Baths: | 3 |
| Year Built: | 1932 |
| Property Taxes: | $11,517 |
| Days On Market: | 6761 |
| Lot Size: | 0,00 |
Description
SPECTACULAR COLONIAL IN THE HEART OF WILMETTE. WALK TO WILMETTE VILLAGE, EVANSTON CENTRAL STREET. TRAIN AND MCKENZIE ELEMENTARY. UPDATED KITCHEN W/NEW SS APPLIANCES, GRANITE. OUTSTANDING MASTER SUITE WITH OFFICE AND BATH W/DBLE SINK. SUNNY FAMILY ROOM W/FRENCH DOORS TO PATIO. BEAUTIFUL LANDSCAPING.
Property Specifics
| Single Family | |
| — | |
| Colonial | |
| 1932 | |
| Walkout | |
| Frame | |
| Asphalt | |
| — | |
| No | |
| 0 |
| Cook | |
| — | |
| 0 / Not Applicable | |
| None | |
| Public | |
| Public Sewer | |
| Central Air | |
| Natural Gas | |
| 06876800 | |
| 05343070150000 |
Nearby Schools
| NAME: | DISTRICT: | DISTANCE: | |
|---|---|---|---|
|
Grade School
Mckenzie Elementary School |
39 | — | |
|
Middle School
Wilmette Junior High School |
39 | Not in DB | |
|
High School
New Trier Twp H.s. Northfield/wi |
203 | Not in DB | |
Property History
| DATE: | EVENT: | PRICE: | SOURCE: |
|---|---|---|---|
| 26 Dec, 2008 | Sold | $685,000 | MRED MLS |
| 9 Jul, 2008 | Under contract | $739,000 | MRED MLS |
| 28 Apr, 2008 | Listed for sale | $739,000 | MRED MLS |
| 29 Jul, 2016 | Sold | $735,000 | MRED MLS |
| 4 Apr, 2016 | Under contract | $765,000 | MRED MLS |
| — | Last price change | $785,000 | MRED MLS |
| 3 Mar, 2016 | Listed for sale | $785,000 | MRED MLS |
| 20 Aug, 2025 | Sold | $1,000,000 | MRED MLS |
| 30 Jun, 2025 | Under contract | $995,000 | MRED MLS |
| 26 Jun, 2025 | Listed for sale | $995,000 | MRED MLS |
Sorry, we are updating photos, please update this page in 15 minutes
Room Specifics
All Bedroom Info:
Total Bedrooms: 3
Bedrooms Above Ground: 3
Bedrooms Below Ground: 0
Total Bedrooms: 3
Bedrooms Above Ground: 3
Bedrooms Below Ground: 0
Second Bedroom Info:
Dimensions: —
Location: —Dimensions: —
Floor Type: Hardwood
Third Bedroom Info:
Dimensions: —
Location: —Dimensions: —
Floor Type: Hardwood
Bathroom Info:
Full Bathrooms: 3
Partial Bathrooms: 1Full Bathrooms: 3
Bathroom Amenities: Double Sink
Bathroom in Basement: 0
Dining Room Info:
Dimensions: —
Location: —Dimensions: —
Floor Type: Hardwood
Kitchen Info:
Dimensions: —
Location: —Dimensions: —
Floor Type: Ceramic Tile
Features: Eating Area-Breakfast Bar
Living Room Info:
Dimensions: —
Location: —Dimensions: —
Floor Type: Hardwood
Family Room Info:
Dimensions: —
Location: —Dimensions: —
Floor Type: Hardwood
Additional Rooms Info:
Rooms: Office, Recreation Room
Basement: WalkoutRooms: Office, Recreation Room
Other Specifics
| 1 | |
| Brick/Mortar | |
| Garage | |
| — | |
| — | |
| — | |
| Patio | |
| Corner Lot, Fenced Yard, Landscaped | |
| 65X95 | |
| Full,Pull Down Stair | |
| Full | |
| — | |
| Double Oven, Range, Microwave, Dishwasher, Refrigerator, Washer, Dryer, Disposal | |
| Not in DB | |
| — | |
| — | |
| Wood Burning |
Tax History
| Year | Property Taxes |
|---|---|
| 2008 | $11,517 |
| 2016 | $14,319 |
| 2025 | $15,705 |
Contact Agent
Nearby Similar Homes
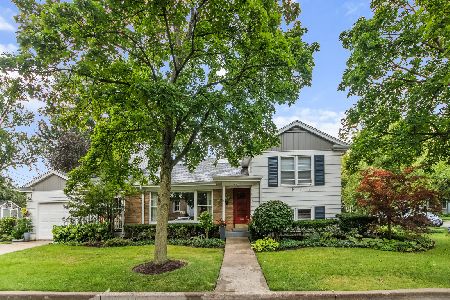
2761 Lincolnwood Drive, Evanston, Illinois 60201
For Sale
$729,000
2 beds / 2.0 baths / 1,223 ft2
Single Family / Built: 1952
44
2423 Harrison Street, Evanston, Illinois 60201

For Sale
$2,145,000
5 beds / 4.1 baths / 5,550 ft2
Single Family / Built: 1894
17
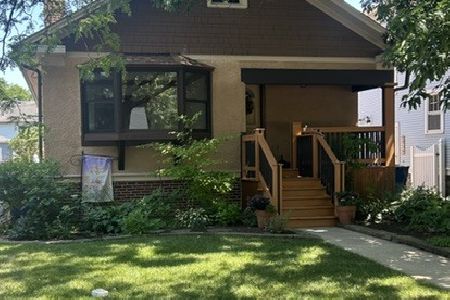
134 Central Park Avenue, Wilmette, Illinois 60091
For Sale
$515,000
2 beds / 1.0 baths / 1,422 ft2
Single Family / Built: 1926
69
223 9th Street, Wilmette, Illinois 60091

For Sale
$2,850,000
4 beds / 5.1 baths / 0 ft2
Single Family / Built: 2002
53
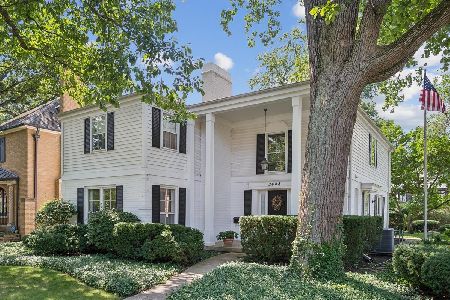
2448 Central Park Avenue, Evanston, Illinois 60201
For Sale
$1,375,000
4 beds / 2.1 baths / 3,163 ft2
Single Family / Built: 1968
13
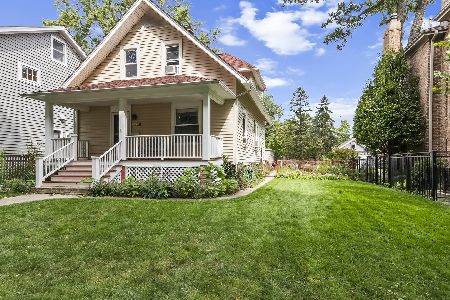
1624 Spencer Avenue, Wilmette, Illinois 60091
For Sale
$885,000
3 beds / 2.0 baths / 1,510 ft2
Single Family / Built: 1908
41
Nearby Sold Comparables
100 13th Street, Wilmette, Illinois 60091

Sold
$765,000
3 beds / 2.1 baths / 2,450 ft2
Single Family / Built: 1932
3895
100 13th Street, Wilmette, Illinois 60091

Sold
$995,000
3 beds / 2.1 baths / 2,891 ft2
Single Family / Built: 1932
493
110 13th Street, Wilmette, Illinois 60091
Sold
$459,000
3 beds / 2.0 baths / 0 ft2
Single Family / Built: 1922
2801
1240 Isabella Street, Wilmette, Illinois 60091

Sold
$1,400,000
5 beds / 4.1 baths / 3,476 ft2
Single Family / Built: 2007
2032
2626 Isabella Street, Evanston, Illinois 60201
Sold
$799,000
4 beds / 1.1 baths / 2,650 ft2
Single Family / Built: 1905
46
1234 Isabella Street, Wilmette, Illinois 60091
Sold
$725,000
3 beds / 2.1 baths / 0 ft2
Single Family / Built: —
4055
Contact Agent
Listing Provided By
Prello Realty, Inc.
