

2626 Isabella Street, Evanston, Illinois 60201


$740,000
|
Sold
|
|
| Status: | Closed |
| Sqft: | 2,650 |
| Cost/Sqft: | $302 |
| Beds: | 4 |
| Baths: | 2 |
| Year Built: | 1905 |
| Property Taxes: | $16,000 |
| Lot Size: | 0,00 |
Description
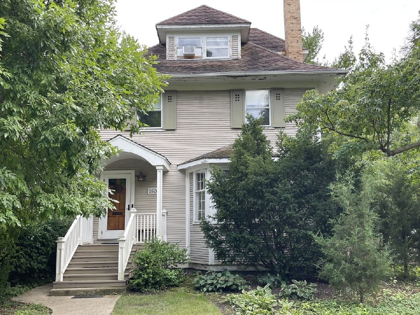
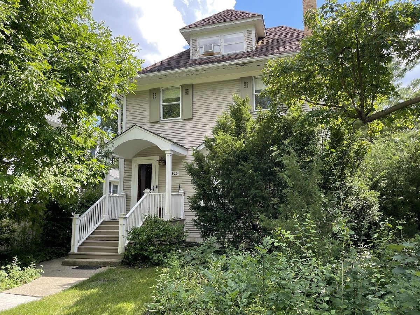
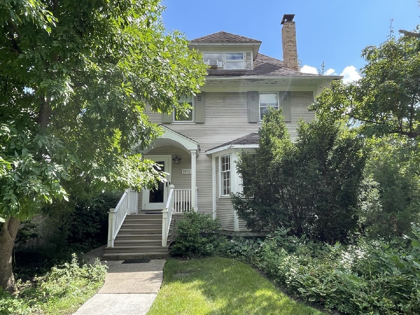
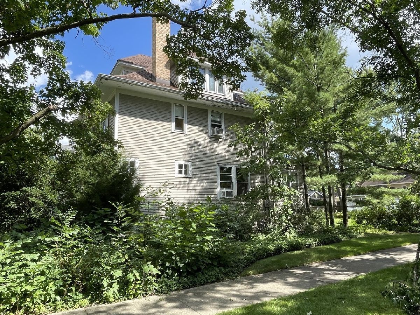
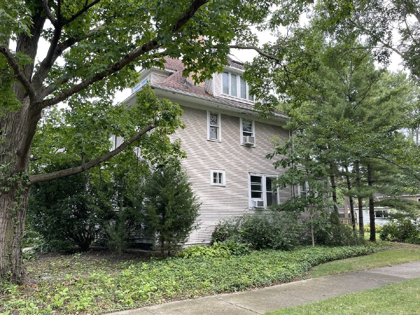
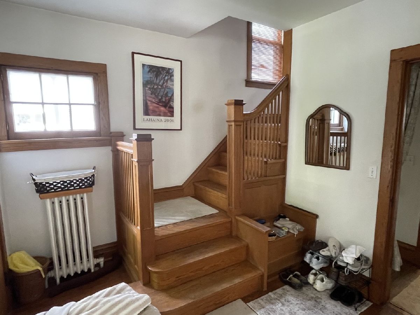
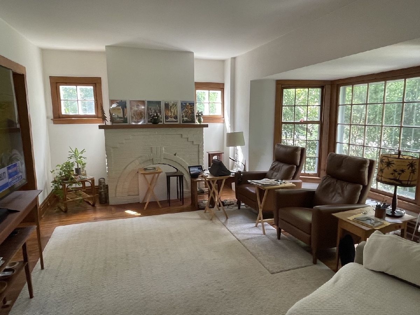
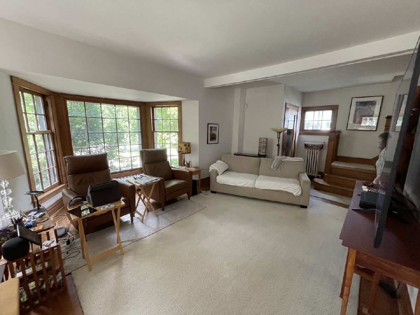
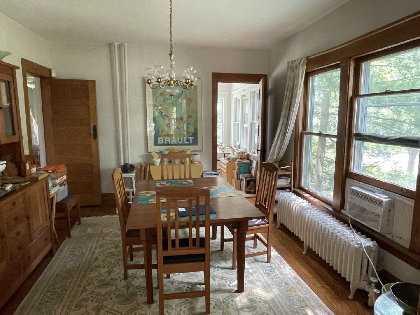
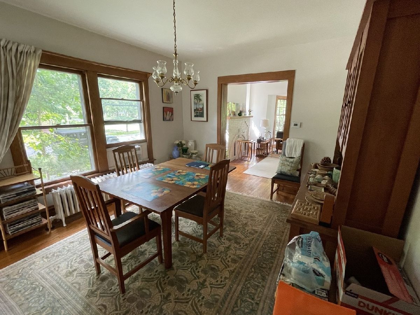
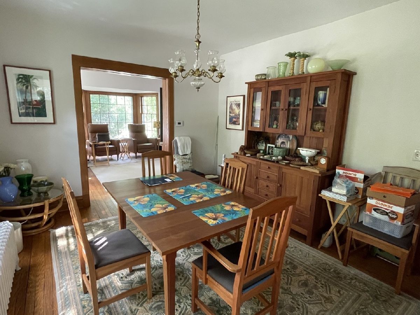
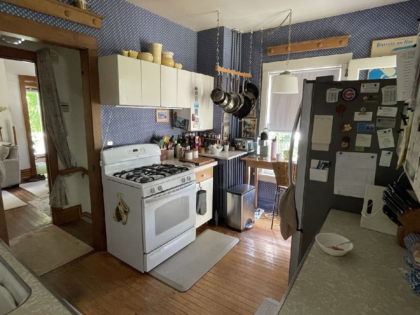
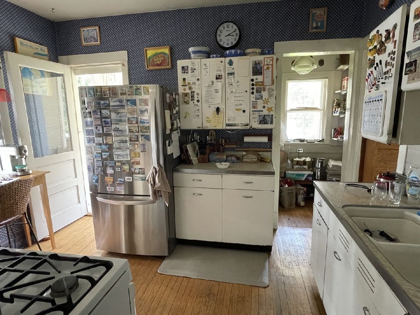
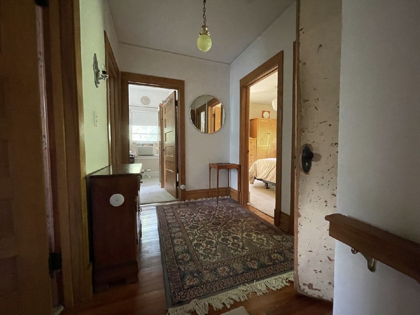
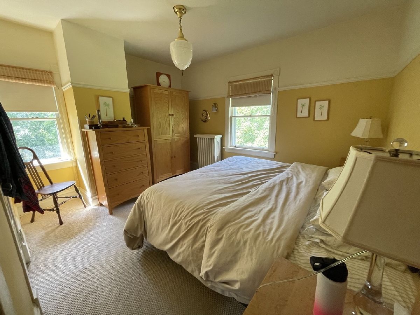
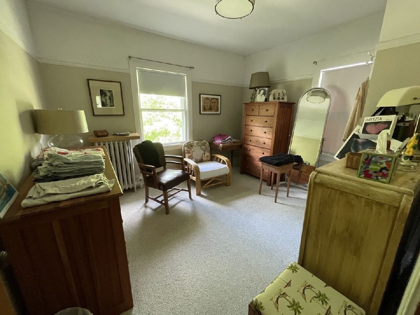
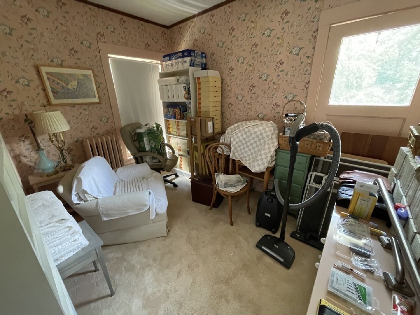
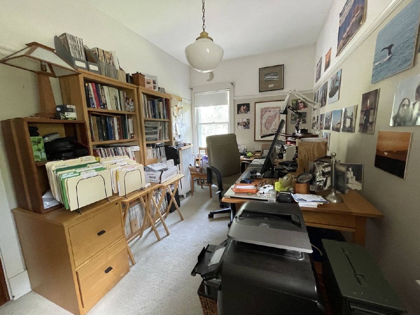
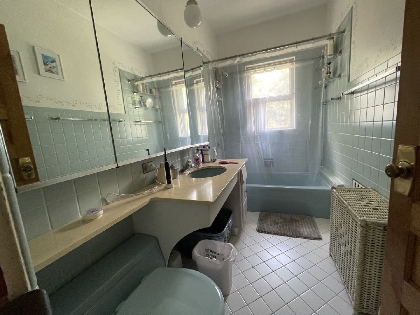
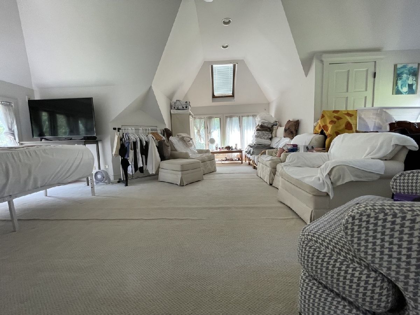
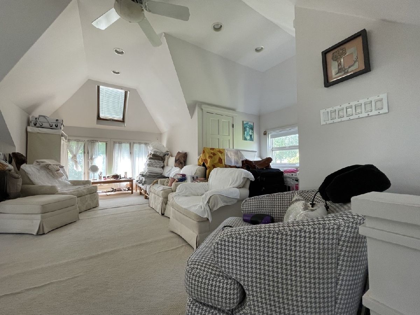
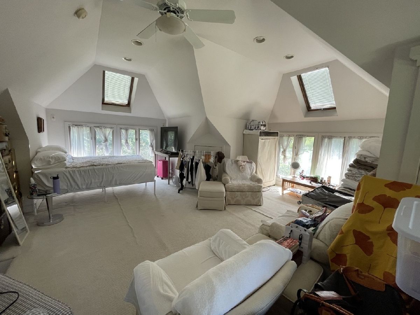
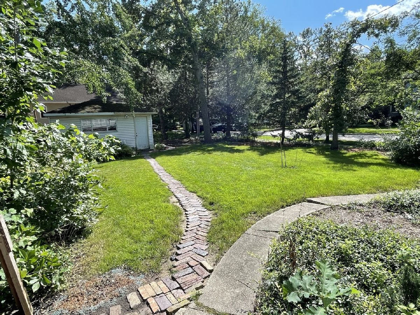
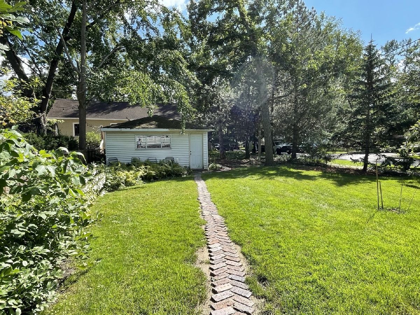
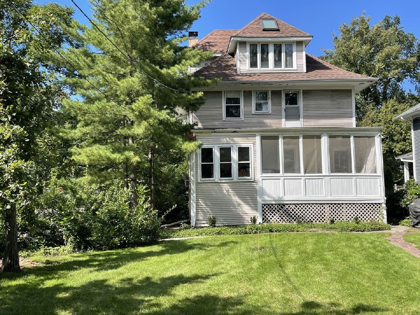
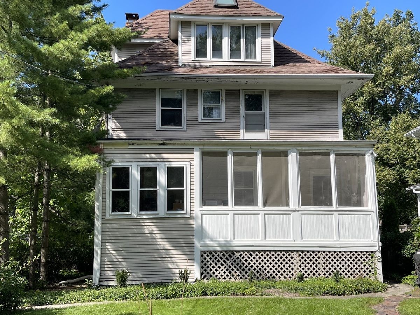
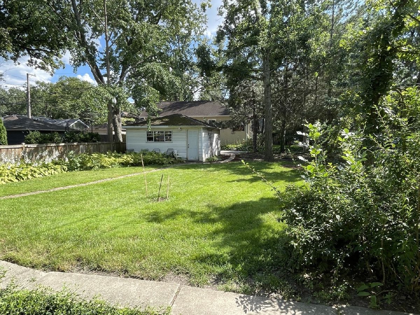
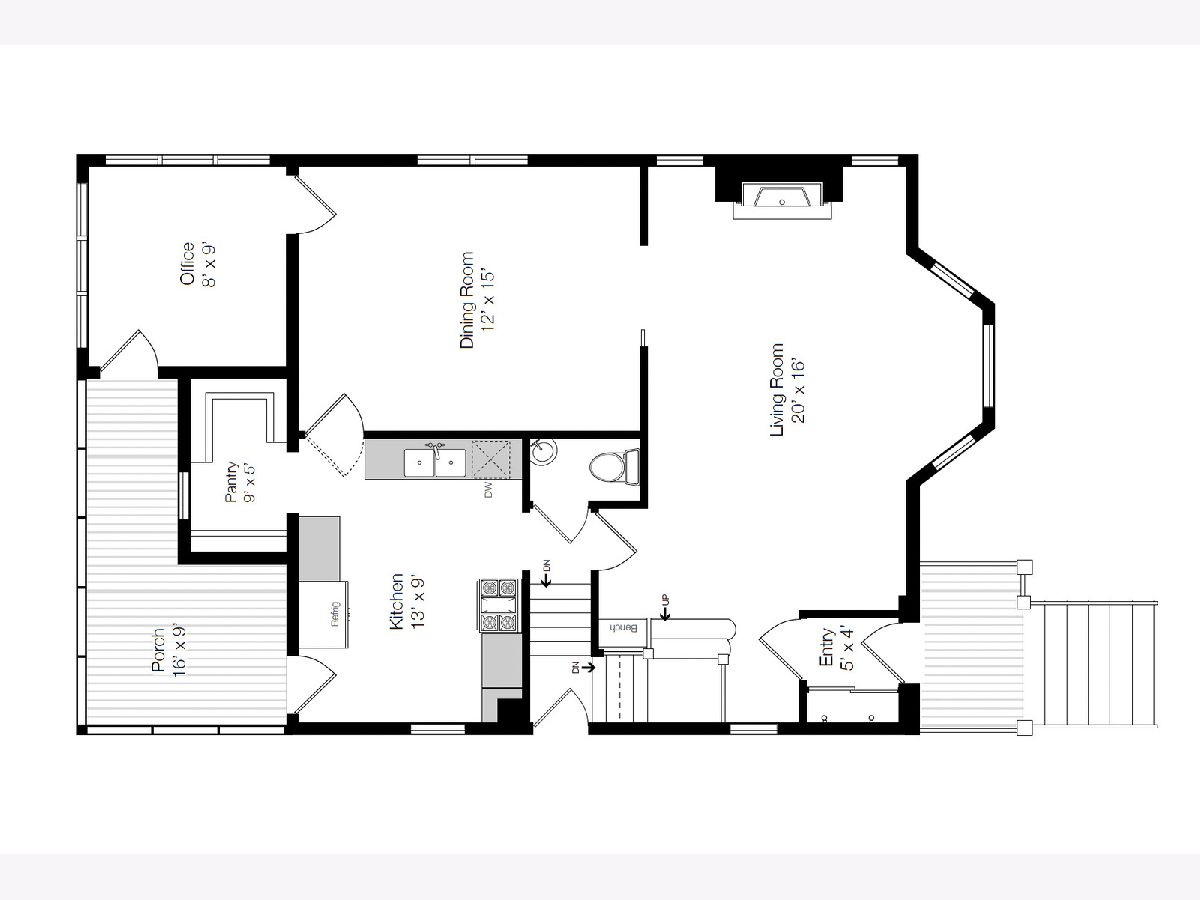
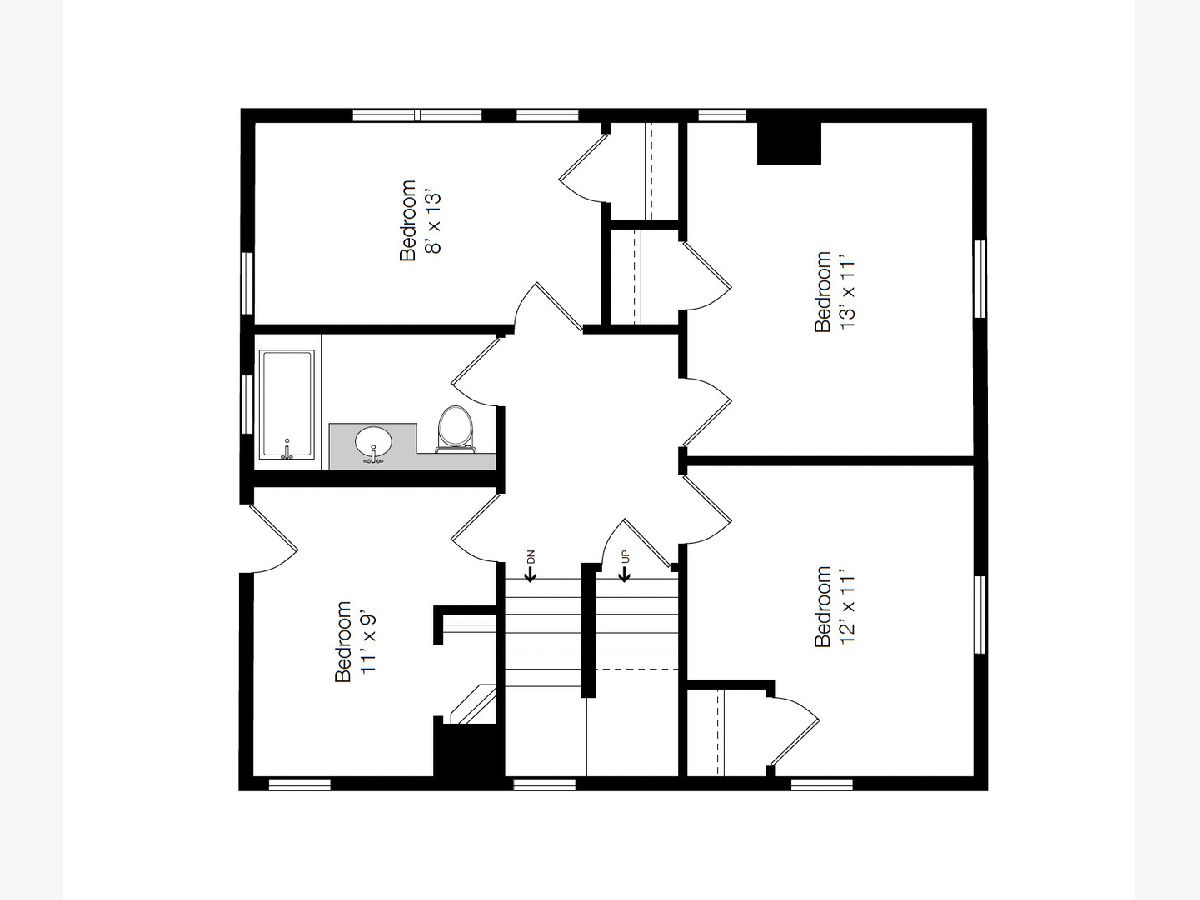
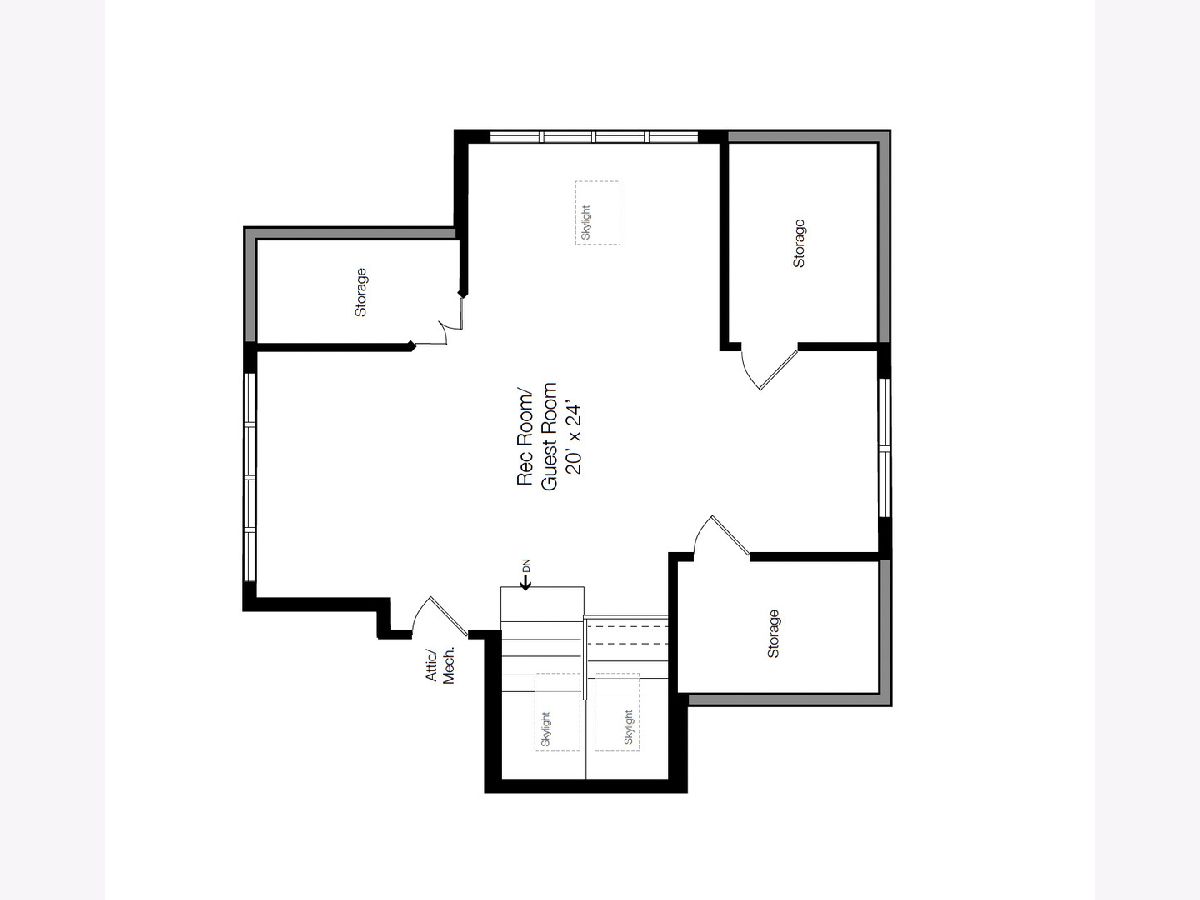
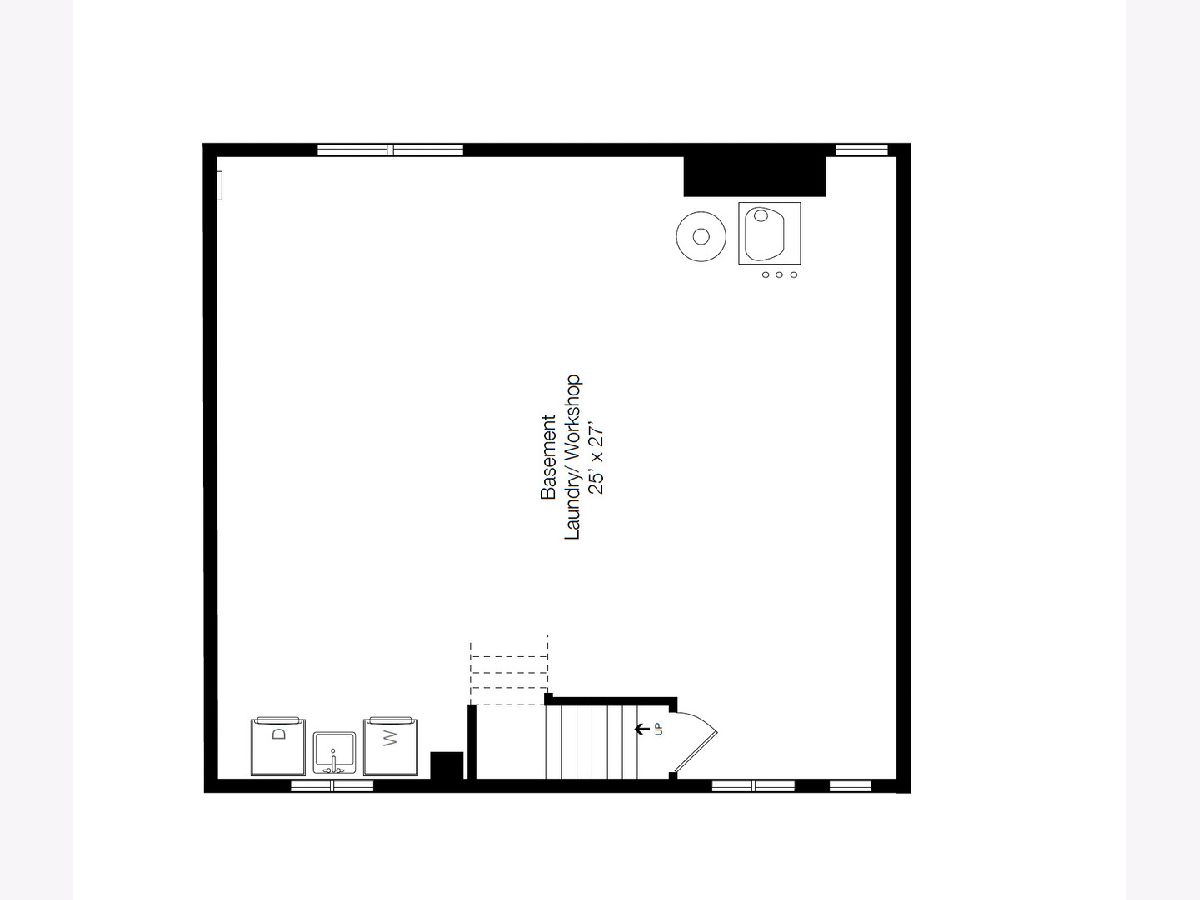
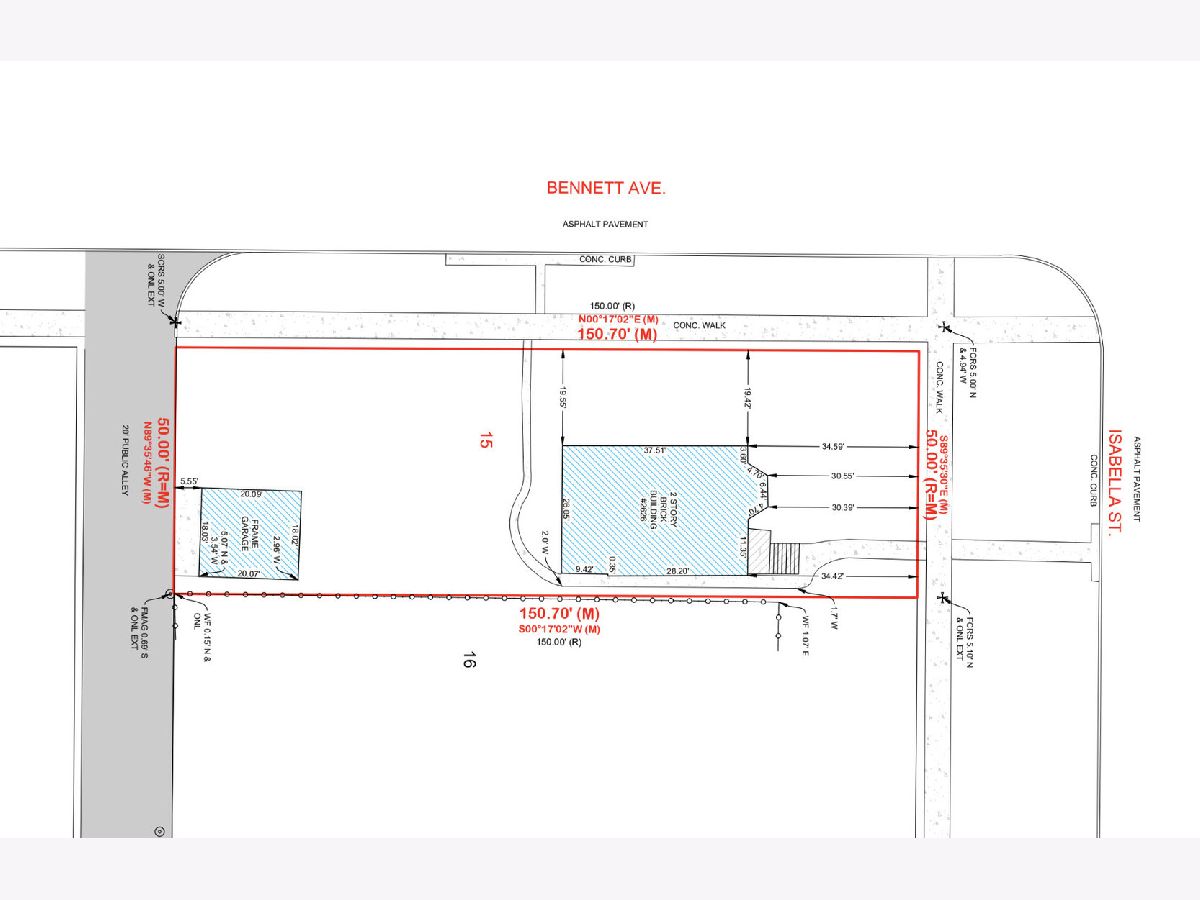
Charming vintage home on a large corner lot, ready for renovation or rehab. Beautiful hardwood flooring, pristine original woodwork and doors, woodburning fireplace and bay window in living room. Finished third floor with 9 foot ceiling. Isabella Street has a large parkway, so the homes are set back far from the street. Convenient location, just blocks to Central Street's shops and trains, Whole Foods, Jewel, and downtown Wilmette. 50x150 lot, large parkways on both Isabella and Bennett give the home and grounds an exceptional feeling of light and space. 4 blocks to Willard Elementary School, 6 blocks to Haven middle school. To be sold in as-is condition. Seller would like to retain possession for up to 60 days after closing. Click on 'additional information' for floor plans and survey.
Property Specifics
| Single Family | |
| — | |
| — | |
| 1905 | |
| Unfinished, Full | |
| 700 | |
| Frame | |
| — | |
| — | |
| No | |
| — |
| Cook | |
| — | |
| — / Not Applicable | |
| None | |
| Public | |
| Public Sewer | |
| Window Unit(s) | |
| Gas, Steam, Radiator(s) | |
| 12761163 | |
| 05343100010000 |
Nearby Schools
| NAME: | DISTRICT: | DISTANCE: | |
|---|---|---|---|
|
Grade School
Willard Elementary School |
65 | — | |
|
Middle School
Haven Middle School |
65 | Not in DB | |
|
High School
Evanston Twp High School |
202 | Not in DB | |
Room Specifics
Total Bedrooms: 4
Bedrooms Above Ground: 4
Bedrooms Below Ground: 0
Dimensions: 13X11
Floor Type: Hardwood
Dimensions: 12X11
Floor Type: Hardwood
Dimensions: 13X8
Floor Type: Hardwood
Dimensions: 11X9
Floor Type: Hardwood
Full Bathrooms: 2
Bathroom Amenities: —
Bathroom in Basement: 0
Dimensions: 15X12
Floor Type: Hardwood
Dimensions: 13X9
Floor Type: Hardwood
Dimensions: 20X16
Floor Type: Hardwood
Dimensions: 20X24
Floor Type: Carpet
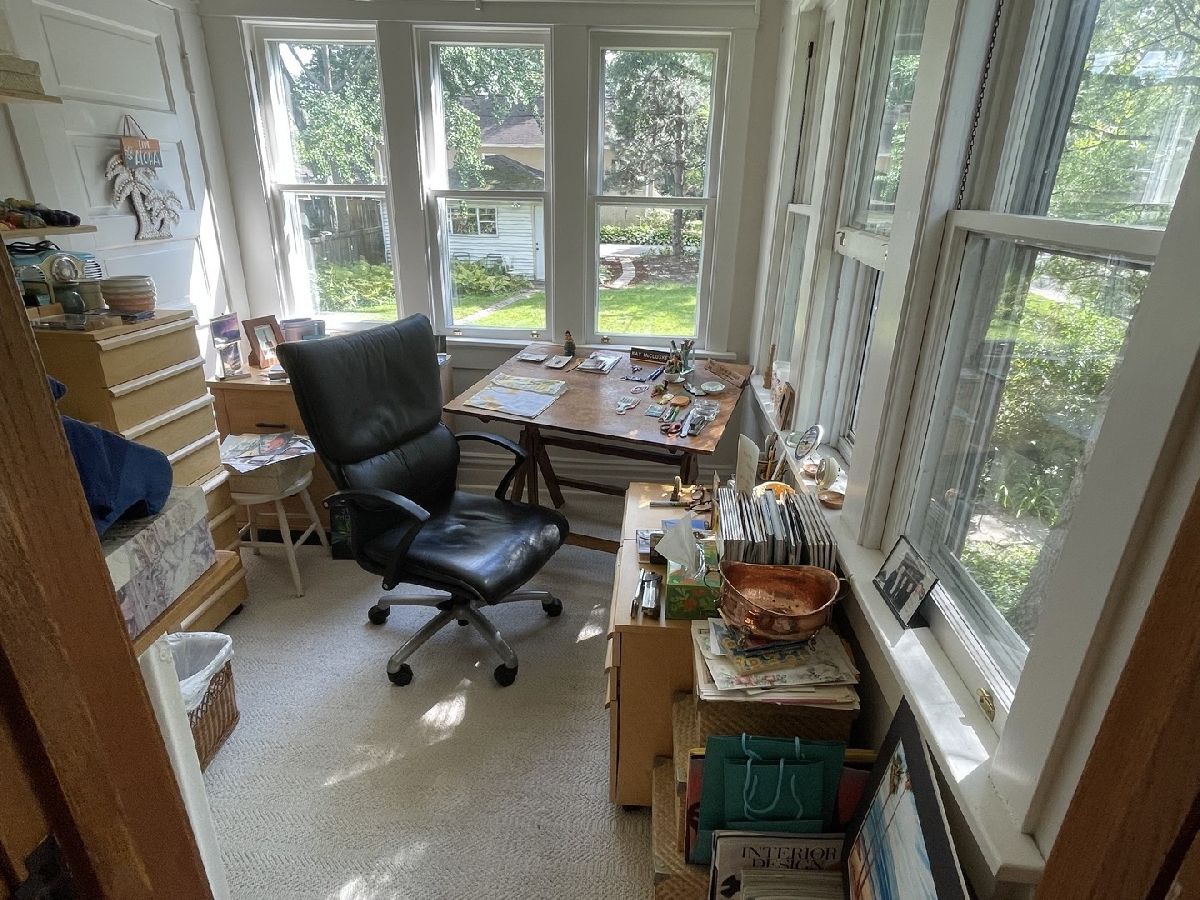
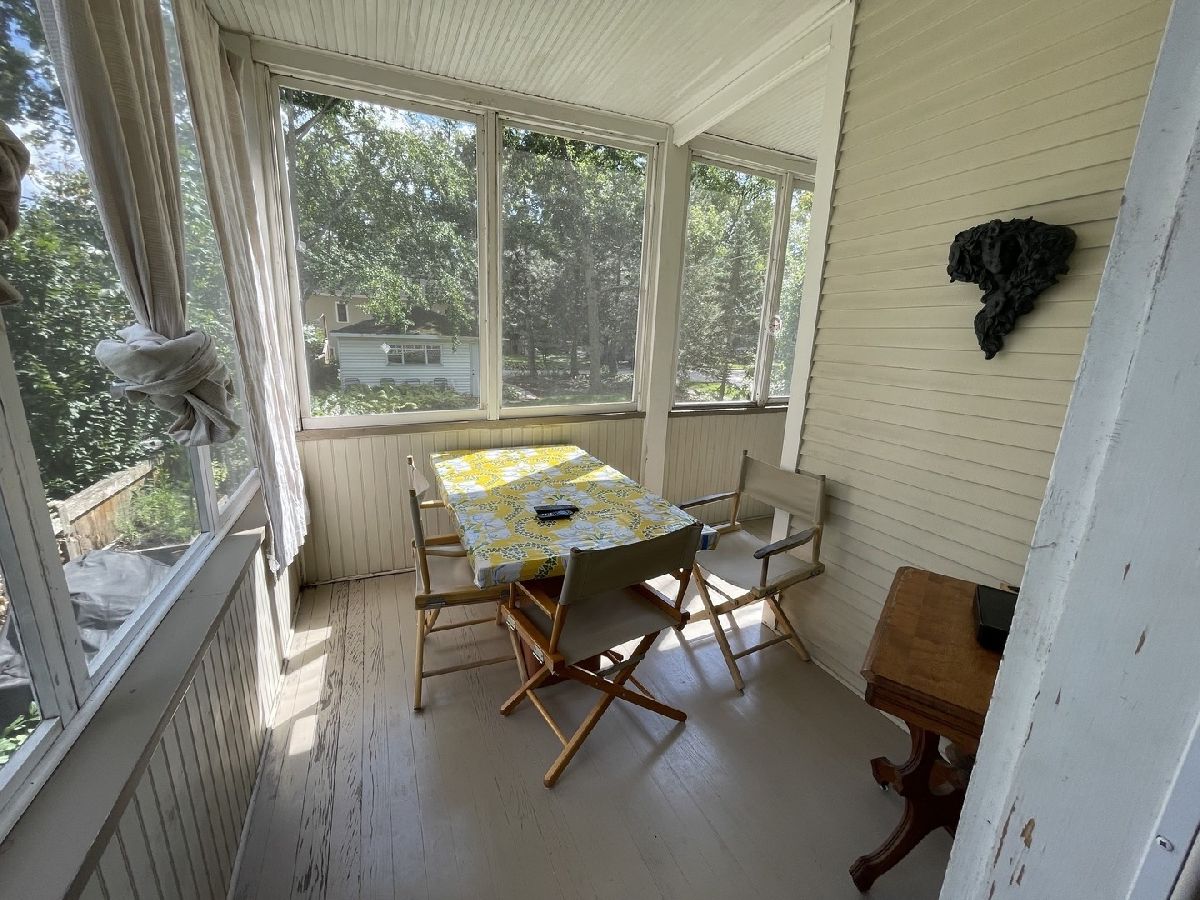
Rooms: Office, Screened Porch
Name: Office
Dimensions: 9X8
Floor Type: —
Name: Screened Porch
Dimensions: 16X9
Floor Type: —
Other Specifics
| 2 | |
| — | |
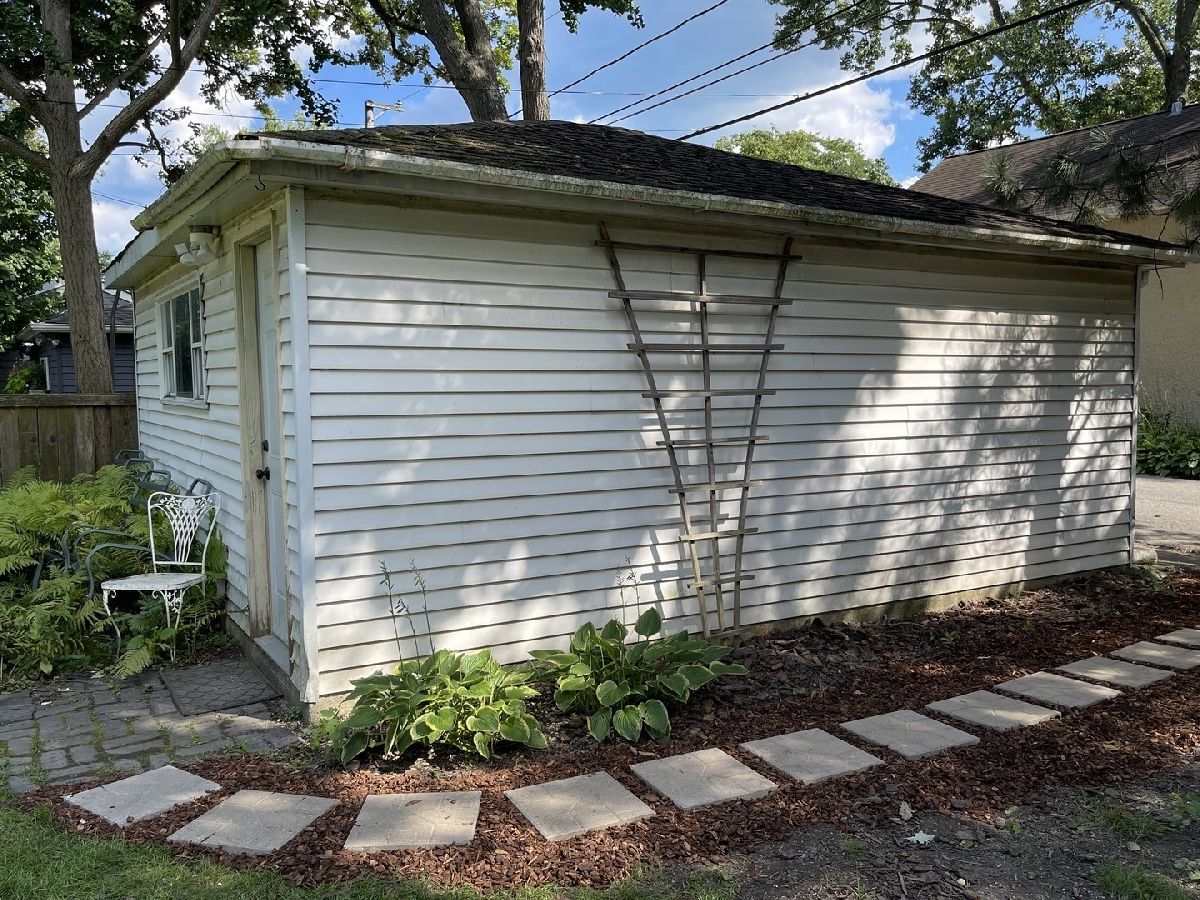
| Off Alley, Garage Owned, Detached, Garage | |
| — | |
| — | |
| — | |
| — | |
| — | |
| 50 x 150 | |
| — | |
| None | |
| — | |
| Range, Dishwasher, Refrigerator, Washer, Dryer | |
| Not in DB | |
| — | |
| — | |
| Wood Burning |
Contact Agent
Nearby Similar Homes


Nearby Sold Comparables


Contact Agent
Listing Provided By
Jameson Sotheby's International Realty
