

100 Hermitage Avenue, Near West Side, Chicago, Illinois 60612


$337,000
|
Sold
|
|
| Status: | Closed |
| Sqft: | 1,318 |
| Cost/Sqft: | $265 |
| Beds: | 2 |
| Baths: | 2 |
| Year Built: | 2006 |
| Property Taxes: | $5,695 |
| Lot Size: | 0,00 |
Description
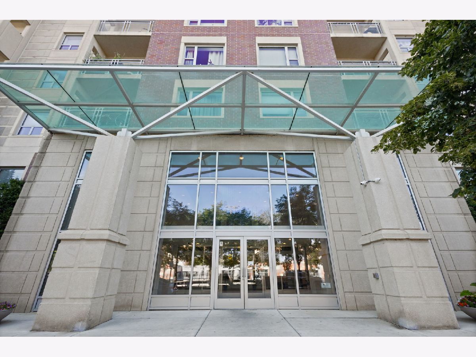
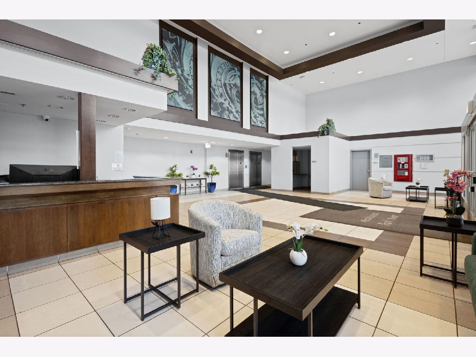
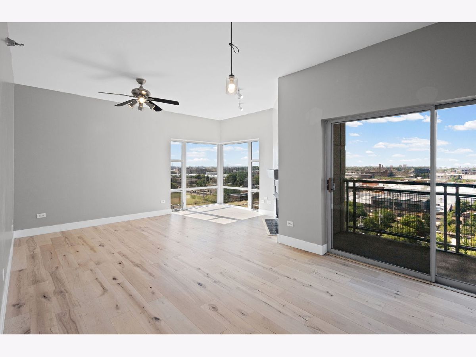
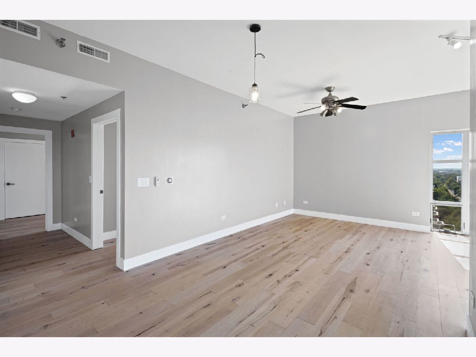
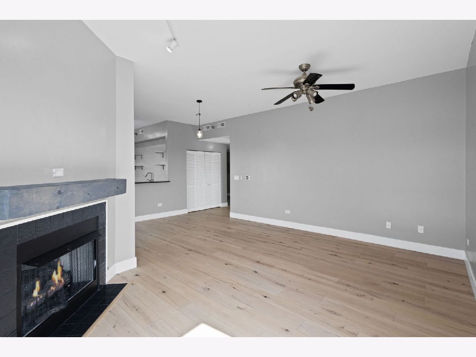
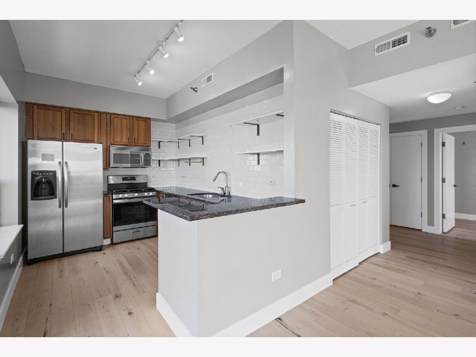
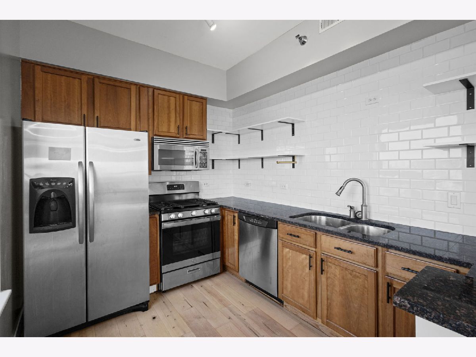
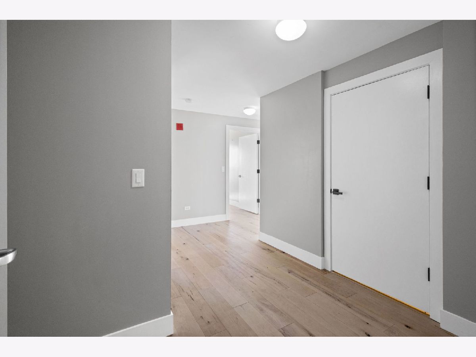
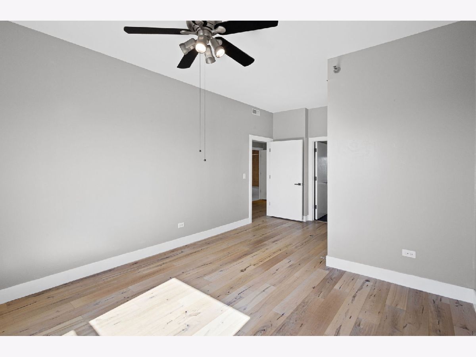
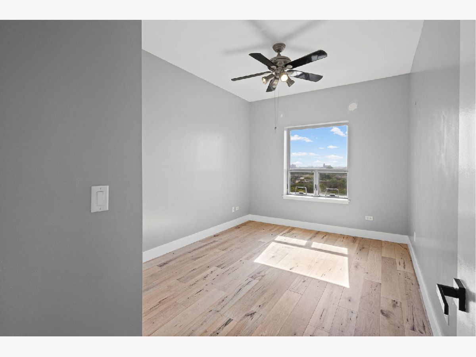
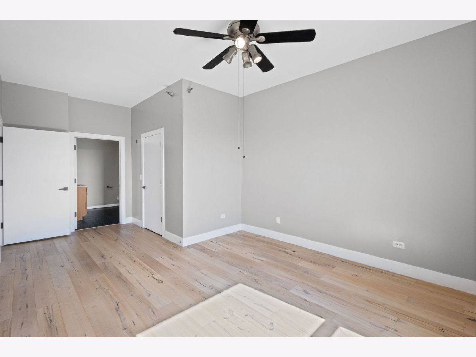
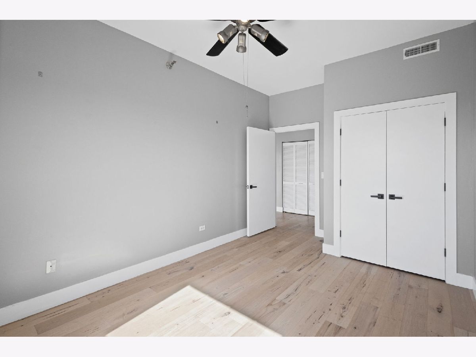
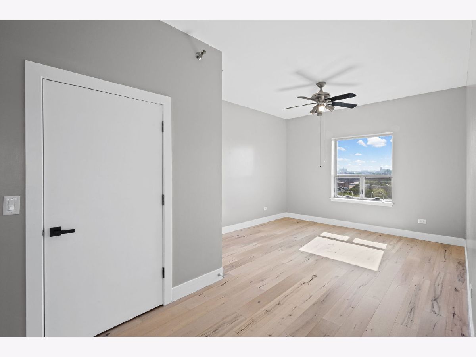
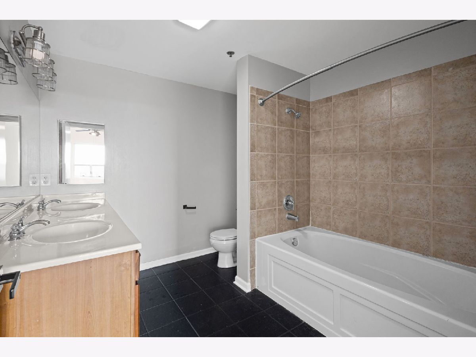
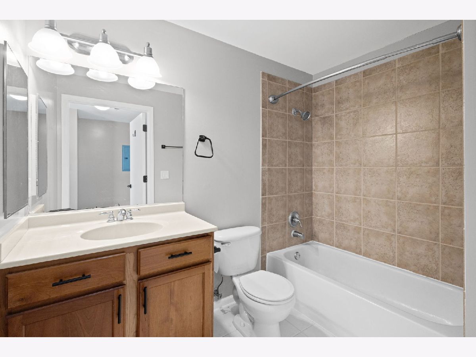
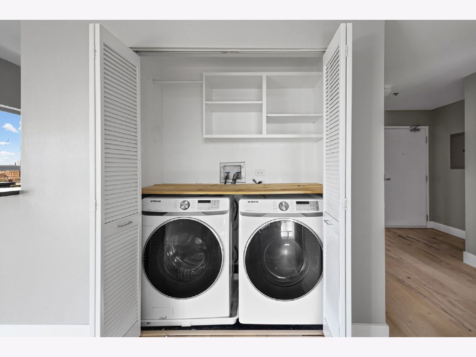
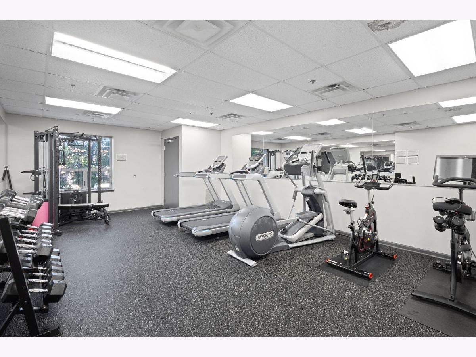
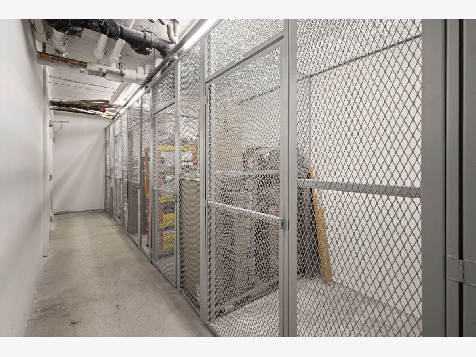
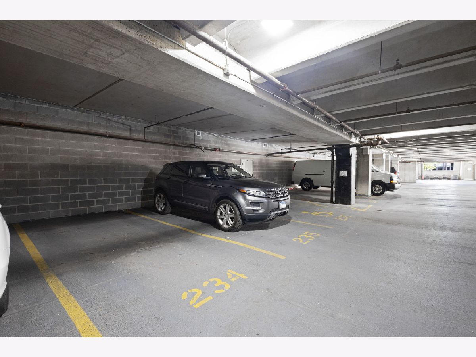
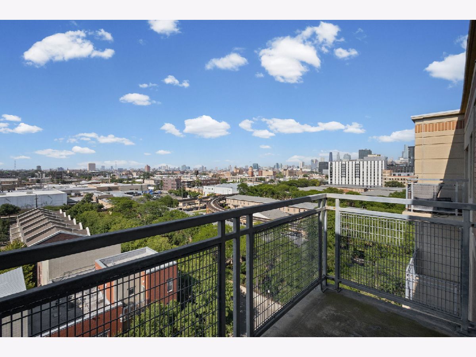
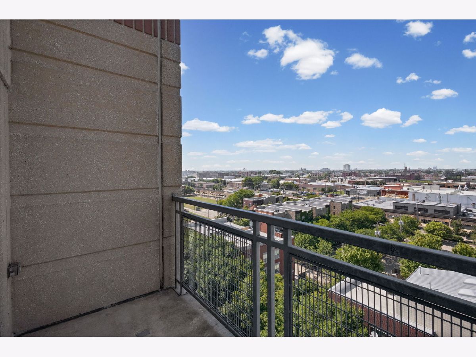
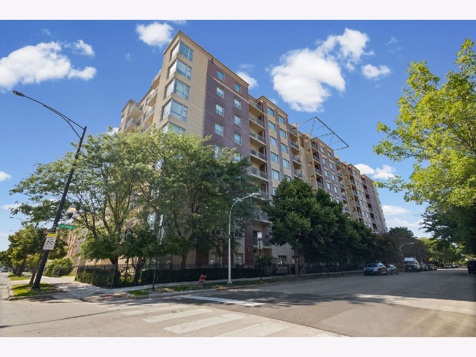
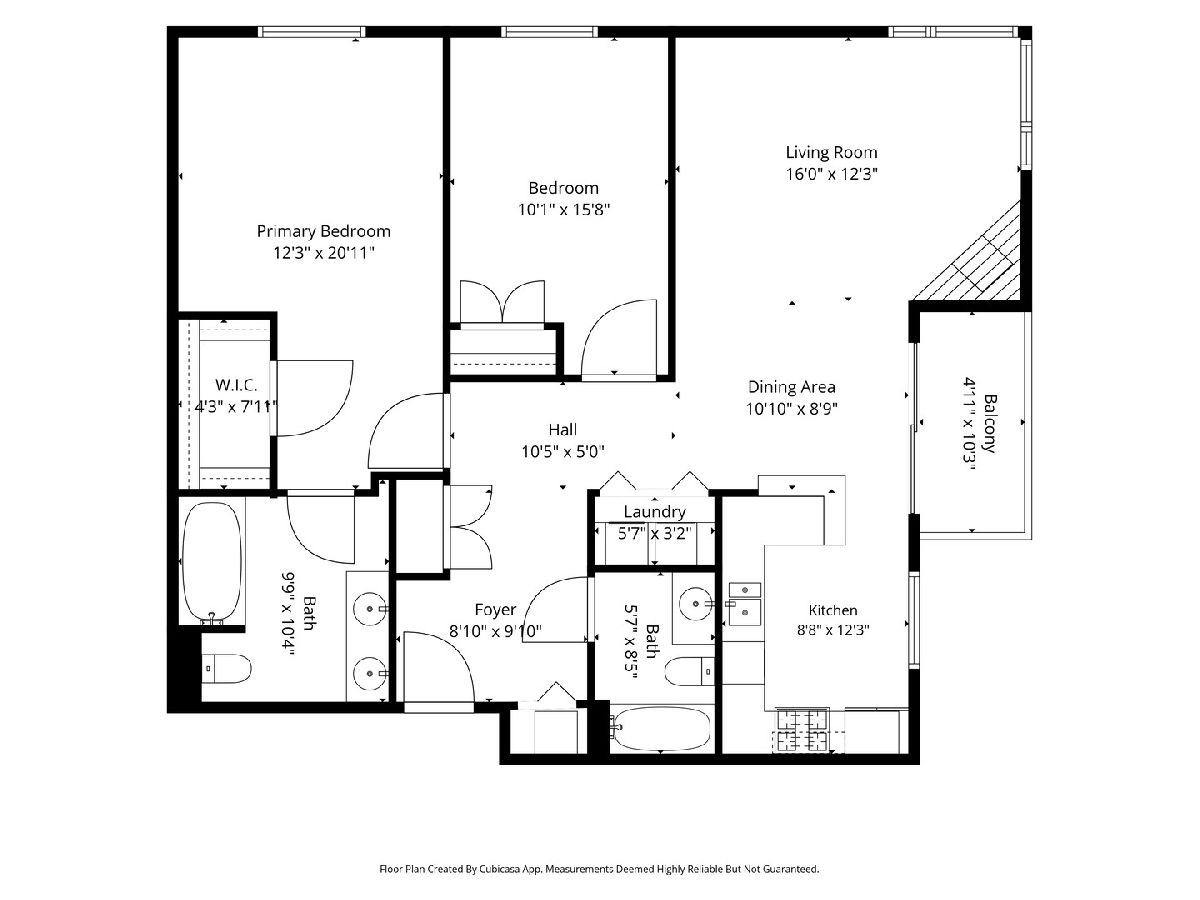
Top-floor corner 2 bed, 2 bath condo in a highly connected Near West Side location, offering generous space, open views, private outdoor space, and two included covered garage parking spaces. The home has been refreshed with wide-plank light wood flooring, crisp walls, updated doors and trim, and a clean, modern feel throughout. The main living area is filled with natural light from tall corner windows and opens to a private balcony with wide north, west, and east exposures. A gas fireplace anchors the living room, while the open dining area connects easily to the kitchen. The kitchen features granite countertops, stainless steel appliances, white subway tile backsplash, open shelving, and ample cabinet storage. Both bedrooms are well-sized, including a primary suite with a walk-in closet and full bath. In-unit laundry, storage locker, and two side-by-side garage parking spaces add everyday convenience. The building offers door staff, fitness center, receiving room, bike storage, on-site management, and elevator access. Located near Fulton Market, Randolph Street dining, United Center, the Medical District, CTA Green and Pink Line access, the new Damen Green Line station, and I-290. Back on the market after last buyer's financing fell through.
Property Specifics
| Condos/Townhomes | |
| 9 | |
| — | |
| 2006 | |
| None | |
| Brick | |
| — | |
| CHICAGO | |
| No | |
| — |
| Cook | |
| — | |
| 851 / Monthly | |
| Heat, Water, Parking, Insurance, Security, Exercise Facilities, Exterior Maintenance, Lawn Care, Scavenger, Snow Removal, Internet | |
| Lake Michigan | |
| Public Sewer | |
| Central Air | |
| Gas | |
| 12674301 | |
| 17074230204105 |
Room Specifics
Total Bedrooms: 2
Bedrooms Above Ground: 2
Bedrooms Below Ground: 0
Dimensions: 21X12
Floor Type: Wood Laminate
Dimensions: 16X10
Floor Type: Carpet
Full Bathrooms: 2
Bathroom Amenities: Soaking Tub
Bathroom in Basement: 0
Dimensions: 11X9
Floor Type: Wood Laminate
Dimensions: 12X9
Floor Type: Wood Laminate
Dimensions: 6X3
Floor Type: —
Dimensions: 16X12
Floor Type: Wood Laminate
Rooms: Walk In Closet, Foyer, Balcony/Porch/Lanai
Name: Walk In Closet
Dimensions: 8X4
Floor Type: —
Name: Foyer
Dimensions: 10X9
Floor Type: Wood Laminate
Name: Balcony/Porch/Lanai
Dimensions: 10X5
Floor Type: —
Other Specifics
| 2 | |
| — | |
| Garage Door Opener, Garage Owned, Attached, Garage | |
| Washer Hookup, Gas Dryer Hookup, In Unit, Laundry Closet | |
| — | |
| — | |
| Door Width 32 Inches or More, Hall Width 36 Inches or More, Entry Slope less than 1 foot, No Interior Steps | |
| Balcony | |
| — | |
| COMMON | |
| — | |
| Full | |
| Storage | |
| Range, Microwave, Dishwasher, Refrigerator, Washer, Dryer | |
| Not in DB | |
| — | |
| Bike Room/Bike Trails, Door Person, Elevator in Residence, Exercise Room, Storage, On Site Manager/Engineer, Receiving Room, Security Door Lock(s) | |
| Gas Log |
Contact Agent
Nearby Similar Homes

Nearby Sold Comparables

Contact Agent
Listing Provided By
@properties Christie's International Real Estate
