

100 Indian Hill Trail, Crystal Lake, Illinois 60012
Subdivision > Indian Hill Trails
Sorry, we are updating photos, please update this page in 15 minutes
$270,000
|
Sold
|
|
| Status: | Closed |
| Sqft: | 1,698 |
| Cost/Sqft: | $165 |
| Beds: | 3 |
| Baths: | 3 |
| Year Built: | 1987 |
| Property Taxes: | $7,303 |
| Days On Market: | 4865 |
| Lot Size: | 0,54 |
Description
Really special ranch with wonderful open floor plan and vaulted ceilings in the great room & kitchen areas! Dream kitchen with tons of cabinets & granite countertop space. 3rd car garage is wider than normal and has door to backyard as well as access from the front. Large private backyard with 29x24 deck. Located within Crystal Lake city limits for library access. So much to love here!
Property Specifics
| Single Family | |
| — | |
| Traditional | |
| 1987 | |
| Full | |
| Aluminum Siding, Brick | |
| Asphalt | |
| HEARTHSIDE | |
| No | |
| 0.54 |
| Mc Henry | |
| Indian Hill Trails | |
| 35 / Annual | |
| None | |
| Public | |
| Septic-Private | |
| Central Air | |
| Natural Gas, Forced Air | |
| 08381561 | |
| 1429426015 |
Nearby Schools
| NAME: | DISTRICT: | DISTANCE: | |
|---|---|---|---|
|
Grade School
Husmann Elementary School |
47 | — | |
|
Middle School
Hannah Beardsley Middle School |
47 | Not in DB | |
|
High School
Prairie Ridge High School |
155 | Not in DB | |
Property History
| DATE: | EVENT: | PRICE: | SOURCE: |
|---|---|---|---|
| 27 Aug, 2013 | Sold | $270,000 | MRED MLS |
| 12 Jul, 2013 | Under contract | $279,900 | MRED MLS |
| 28 Jun, 2013 | Listed for sale | $279,900 | MRED MLS |
Sorry, we are updating photos, please update this page in 15 minutes
Room Specifics
All Bedroom Info:
Total Bedrooms: 4
Bedrooms Above Ground: 3
Bedrooms Below Ground: 1
Total Bedrooms: 4
Bedrooms Above Ground: 3
Bedrooms Below Ground: 1
Second Bedroom Info:
Dimensions: —
Location: —Dimensions: —
Floor Type: Carpet
Third Bedroom Info:
Dimensions: —
Location: —Dimensions: —
Floor Type: Carpet
Fourth Bedroom Info:
Dimensions: —
Location: —Dimensions: —
Floor Type: Carpet
Bathroom Info:
Full Bathrooms: 3
Partial Bathrooms: 0Full Bathrooms: 3
Bathroom Amenities: Whirlpool
Bathroom in Basement: 1
Dining Room Info:
Dimensions: —
Location: —Dimensions: —
Floor Type: Hardwood
Kitchen Info:
Dimensions: —
Location: —Dimensions: —
Floor Type: Hardwood
Features: Eating Area-Breakfast Bar, Pantry-Closet
Family Room Info:
Dimensions: —
Location: —Dimensions: —
Floor Type: Hardwood
Additional Rooms Info:
Rooms: Recreation Room
Basement: FullRooms: Recreation Room
Other Specifics
| 3.5 | |
| Concrete Perimeter | |
| Garage | |
| — | |
| — | |
| — | |
| Deck | |
| Landscaped, Wooded | |
| 105X223 | |
| Unfinished | |
| Full | |
| Vaulted/Cathedral Ceilings, Skylight(s), Hardwood Floors, First Floor Bedroom, First Floor Full Bath | |
| Range, Microwave, Dishwasher, Refrigerator, Disposal | |
| Not in DB | |
| Street Lights, Street Paved | |
| — | |
| Attached Fireplace Doors/Screen, Gas Log |
Tax History
| Year | Property Taxes |
|---|---|
| 2013 | $7,303 |
Contact Agent
Nearby Similar Homes
230 Deer, Crystal Lake, Illinois 60012
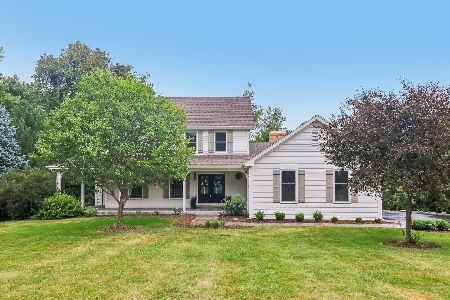
For Sale
$625,000
5 beds / 3.1 baths / 4,195 ft2
Single Family / Built: 1989
36
6414 Vermont Trail, Crystal Lake, Illinois 60012

For Sale
$765,000
4 beds / 3.1 baths / 5,505 ft2
Single Family / Built: 1990
154
447 Talismon Court, Crystal Lake, Illinois 60012

For Sale
$435,000
4 beds / 2.1 baths / 2,172 ft2
Single Family / Built: 2005
134
4511 Hanover Drive, Crystal Lake, Illinois 60012
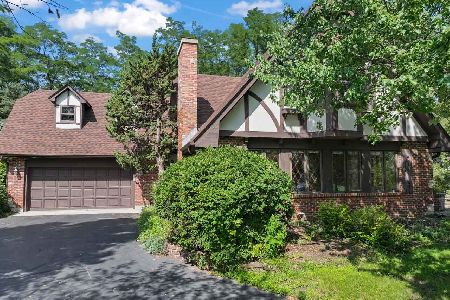
For Sale
$549,900
5 beds / 3.0 baths / 2,546 ft2
Single Family / Built: 1988
70

Nearby Sold Comparables
110 Indian Hill Trail, Crystal Lake, Illinois 60012

Sold
$269,900
4 beds / 3.1 baths / 3,500 ft2
Single Family / Built: 1987
6033
90 Indian Hill Trail, Crystal Lake, Illinois 60012
Sold
$389,900
4 beds / 2.1 baths / 2,556 ft2
Single Family / Built: 1987
6860
732 Saddle Ridge, Crystal Lake, Illinois 60012
Sold
$439,900
4 beds / 3.1 baths / 3,110 ft2
Single Family / Built: 1991
2720
120 Indian Hill Trail, Crystal Lake, Illinois 60012
Sold
$324,900
4 beds / 3.1 baths / 2,622 ft2
Single Family / Built: 1987
3056
120 Indian Hill Trail, Crystal Lake, Illinois 60012
Sold
$312,500
4 beds / 2.1 baths / 2,622 ft2
Single Family / Built: 1987
4475
736 Saddle Ridge, Crystal Lake, Illinois 60012
Sold
$409,000
5 beds / 3.0 baths / 3,410 ft2
Single Family / Built: 1991
4217
Contact Agent
Listing Provided By
RE/MAX Unlimited Northwest
