

120 Indian Hill Trail, Crystal Lake, Illinois 60012
Subdivision > Indian Hill Trails
Sorry, we are updating photos, please update this page in 15 minutes
$312,000
|
Sold
|
|
| Status: | Closed |
| Sqft: | 2,622 |
| Cost/Sqft: | $124 |
| Beds: | 4 |
| Baths: | 4 |
| Year Built: | 1987 |
| Property Taxes: | $9,575 |
| Days On Market: | 3056 |
| Lot Size: | 0,00 |
Description
Immaculate and beautifully decorated with the extras a discriminating buyer looks for. Beautiful flooring, six panel doors, stained woodwork, gleaming hardwood, luxurious carpet. Beautiful yard and deck. 5 minutes from the train and the charming village of Crystal Lake. Cambria counter tops in Kit.,mast. bath. Newer Windows, Very nicely Finished Basement with full bath. New circuit board in furnace. New Hot water heater. Invisible fence recently installed.
Property Specifics
| Single Family | |
| — | |
| Traditional | |
| 1987 | |
| Full | |
| Vinyl Siding | |
| Asphalt | |
| — | |
| No | |
| — |
| Mc Henry | |
| Indian Hill Trails | |
| 150 / Annual | |
| Other | |
| Public | |
| Septic-Private | |
| Central Air | |
| Natural Gas, Forced Air | |
| 09981163 | |
| 1429426017 |
Nearby Schools
| NAME: | DISTRICT: | DISTANCE: | |
|---|---|---|---|
|
Middle School
Hannah Beardsley Middle School |
47 | Not in DB | |
|
High School
Prairie Ridge High School |
155 | Not in DB | |
Property History
| DATE: | EVENT: | PRICE: | SOURCE: |
|---|---|---|---|
| 9 Jan, 2015 | Sold | $293,000 | MRED MLS |
| 10 Dec, 2014 | Under contract | $312,500 | MRED MLS |
| — | Last price change | $324,900 | MRED MLS |
| 23 Jul, 2014 | Listed for sale | $324,900 | MRED MLS |
| 16 Nov, 2018 | Sold | $312,000 | MRED MLS |
| 7 Oct, 2018 | Under contract | $324,900 | MRED MLS |
| — | Last price change | $329,900 | MRED MLS |
| 11 Jun, 2018 | Listed for sale | $335,000 | MRED MLS |
Sorry, we are updating photos, please update this page in 15 minutes
Room Specifics
All Bedroom Info:
Total Bedrooms: 4
Bedrooms Above Ground: 4
Bedrooms Below Ground: 0
Total Bedrooms: 4
Bedrooms Above Ground: 4
Bedrooms Below Ground: 0
Second Bedroom Info:
Dimensions: —
Location: —Dimensions: —
Floor Type: Carpet
Third Bedroom Info:
Dimensions: —
Location: —Dimensions: —
Floor Type: Carpet
Fourth Bedroom Info:
Dimensions: —
Location: —Dimensions: —
Floor Type: Carpet
Bathroom Info:
Full Bathrooms: 4
Partial Bathrooms: 1Full Bathrooms: 4
Bathroom Amenities: Whirlpool, Separate Shower, Double Sink
Bathroom in Basement: 1
Dining Room Info:
Dimensions: —
Location: —Dimensions: —
Floor Type: Carpet
Kitchen Info:
Dimensions: —
Location: —Dimensions: —
Floor Type: Ceramic Tile
Features: Eating Area-Breakfast Bar, Eating Area-Table Space, Island, Pantry-Closet
Laundry Room Info:
Dimensions: —
Location: —Dimensions: —
Floor Type: Ceramic Tile
Living Room Info:
Dimensions: —
Location: —Dimensions: —
Floor Type: Carpet
Family Room Info:
Dimensions: —
Location: —Dimensions: —
Floor Type: Hardwood
Additional Rooms Info:
Rooms: Den, Game Room, Recreation Room, Office
Basement: FullRooms: Den, Game Room, Recreation Room, Office
Other Specifics
| 2.5 | |
| Concrete Perimeter | |
| Garage | |
| — | |
| — | |
| — | |
| Deck | |
| Landscaped | |
| 105X224X105X226 | |
| Full,Unfinished | |
| Full | |
| Hardwood Floors, First Floor Laundry | |
| Range, Microwave, Dishwasher, Refrigerator, Washer, Dryer, Stainless Steel Appliance(s) | |
| Not in DB | |
| Street Lights, Street Paved | |
| — | |
| Attached Fireplace Doors/Screen, Gas Log |
Tax History
| Year | Property Taxes |
|---|---|
| 2015 | $9,261 |
| 2018 | $9,575 |
Contact Agent
Nearby Similar Homes
230 Deer, Crystal Lake, Illinois 60012
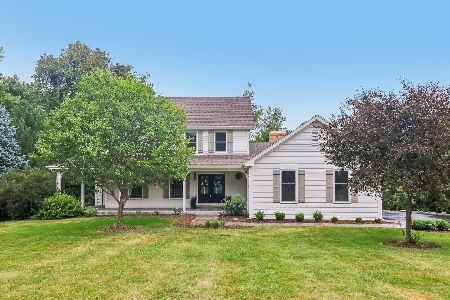
For Sale
$625,000
5 beds / 3.1 baths / 4,195 ft2
Single Family / Built: 1989
36
4511 Hanover Drive, Crystal Lake, Illinois 60012
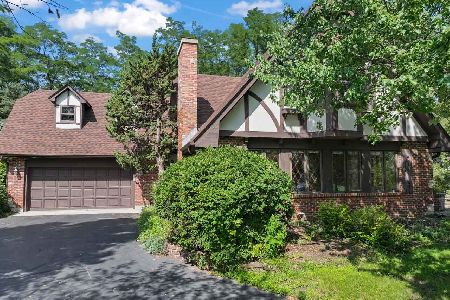
For Sale
$549,900
5 beds / 3.0 baths / 2,546 ft2
Single Family / Built: 1988
70
6414 Vermont Trail, Crystal Lake, Illinois 60012

For Sale
$765,000
4 beds / 3.1 baths / 5,505 ft2
Single Family / Built: 1990
154
447 Talismon Court, Crystal Lake, Illinois 60012

For Sale
$435,000
4 beds / 2.1 baths / 2,172 ft2
Single Family / Built: 2005
134
4402 Fox Creek Drive, Crystal Lake, Illinois 60012

For Sale
$465,000
4 beds / 2.1 baths / 2,448 ft2
Single Family / Built: 1988
17
Nearby Sold Comparables
120 Indian Hill Trail, Crystal Lake, Illinois 60012

Sold
$312,500
4 beds / 2.1 baths / 2,622 ft2
Single Family / Built: 1987
4475
110 Indian Hill Trail, Crystal Lake, Illinois 60012
Sold
$269,900
4 beds / 3.1 baths / 3,500 ft2
Single Family / Built: 1987
6033
100 Indian Hill Trail, Crystal Lake, Illinois 60012
Sold
$279,900
3 beds / 3.0 baths / 1,698 ft2
Single Family / Built: 1987
4865
724 Saddle Ridge, Crystal Lake, Illinois 60012
Sold
$359,000
4 beds / 2.1 baths / 3,050 ft2
Single Family / Built: 1992
4111
135 Indian Hill Trail, Crystal Lake, Illinois 60012
Sold
$279,900
4 beds / 2.1 baths / 2,556 ft2
Single Family / Built: 1987
4763
720 Saddle Ridge, Crystal Lake, Illinois 60012
Sold
$434,900
4 beds / 3.2 baths / 5,151 ft2
Single Family / Built: 2000
2710
Contact Agent
Listing Provided By
Berkshire Hathaway HomeServices Starck Real Estate
