

100 Main Street, Glen Ellyn, Illinois 60137


$1,600,000
|
Sold
|
|
| Status: | Closed |
| Sqft: | 4,458 |
| Cost/Sqft: | $335 |
| Beds: | 5 |
| Baths: | 5 |
| Year Built: | 2015 |
| Property Taxes: | $28,086 |
| Days On Market: | 949 |
| Lot Size: | 0,00 |
Description
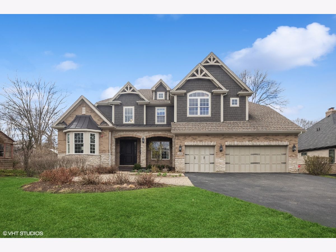
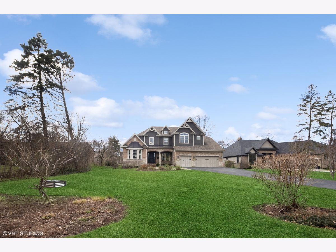
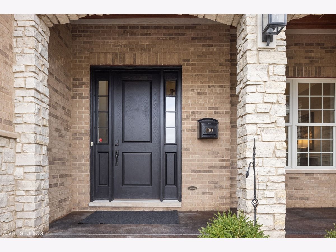
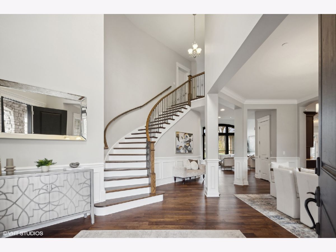
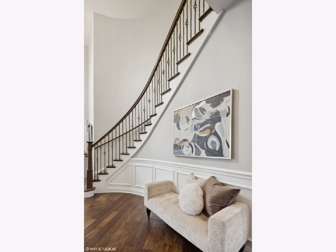
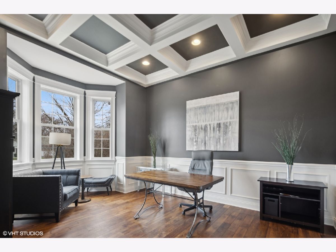
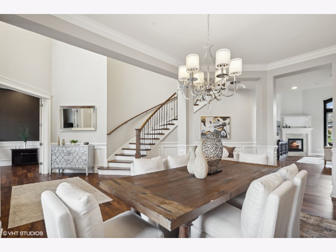
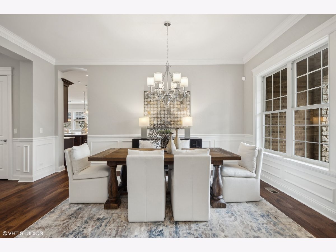
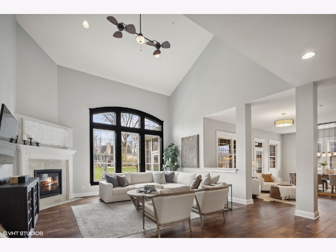
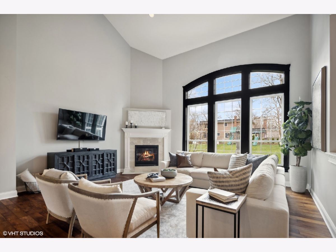
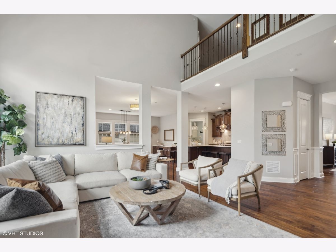
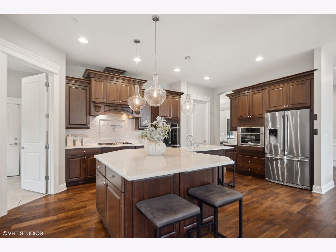
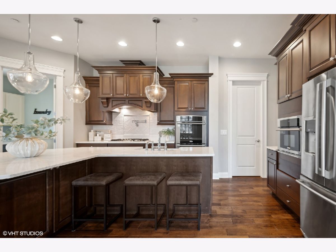
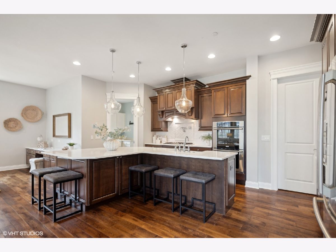
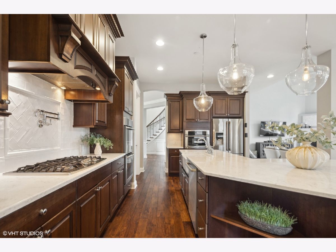
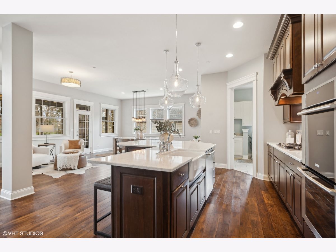
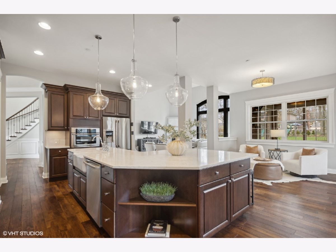
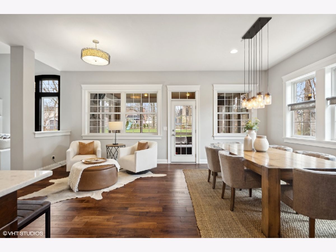
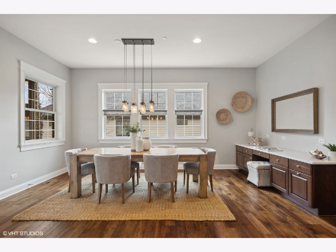
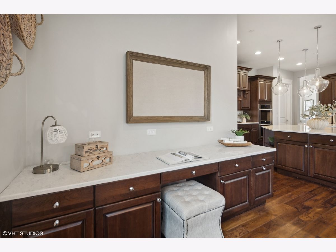
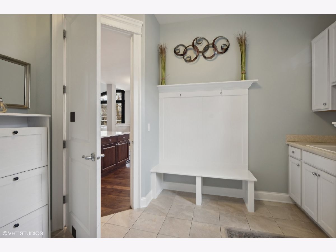
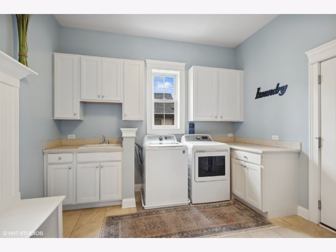
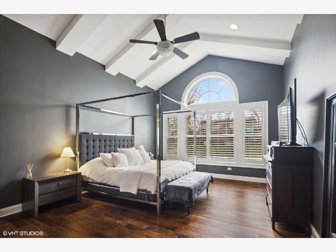
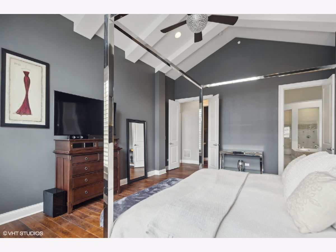
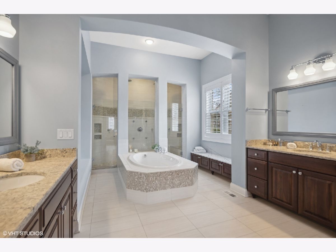
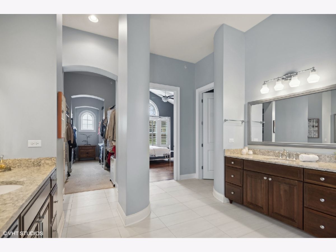
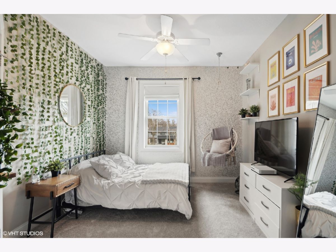
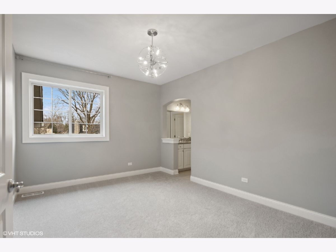
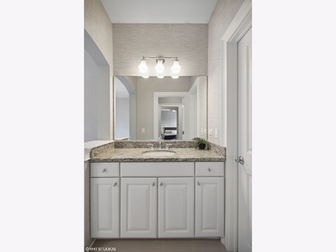
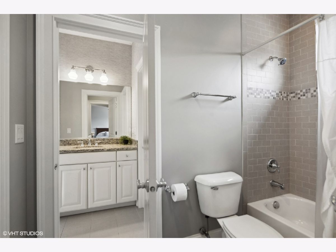
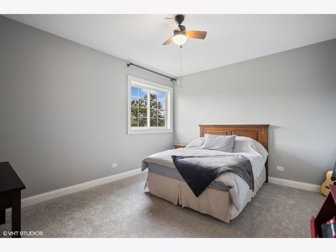
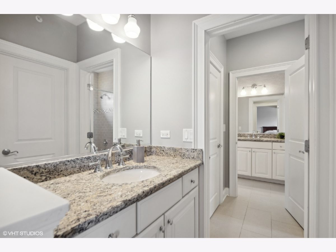
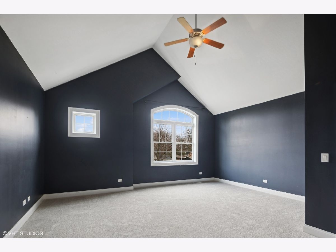
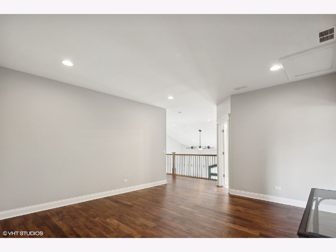
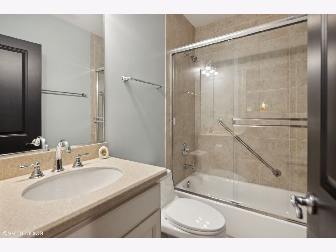
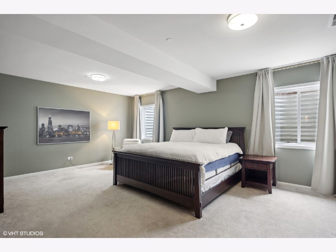
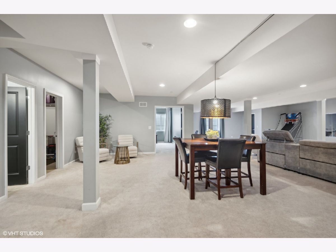
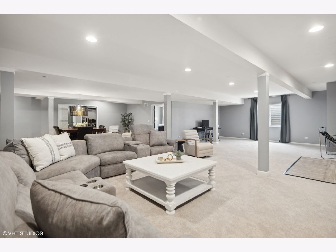
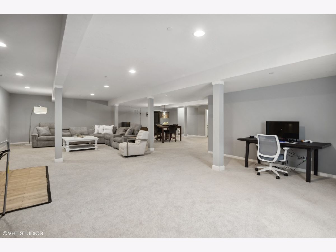
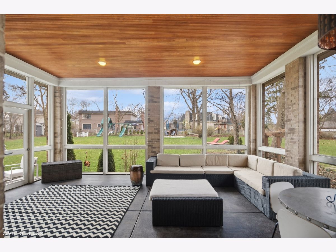
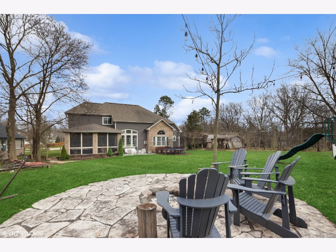
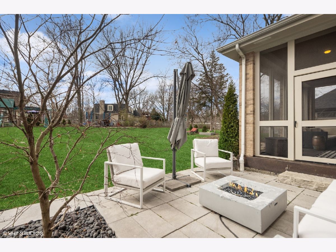
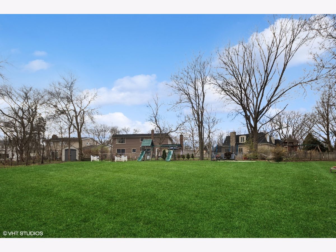
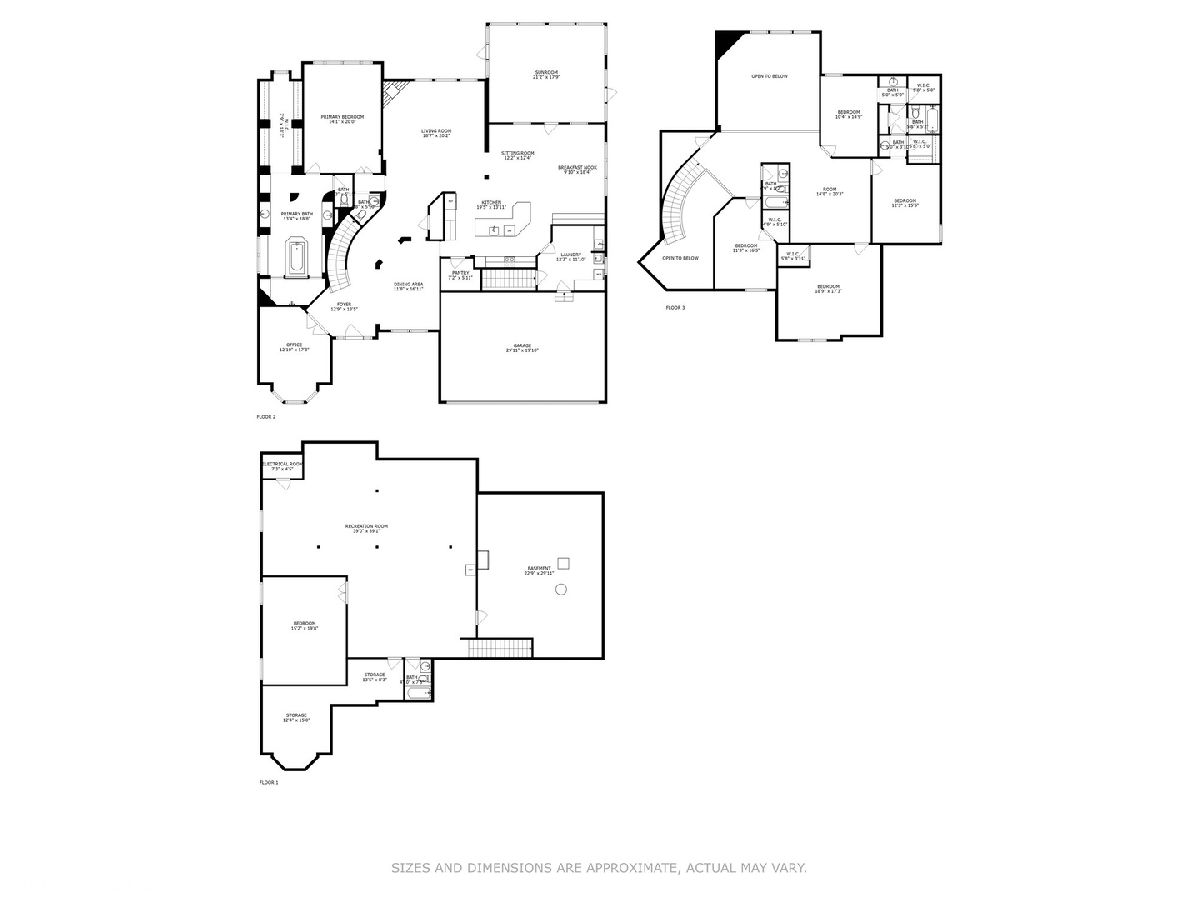
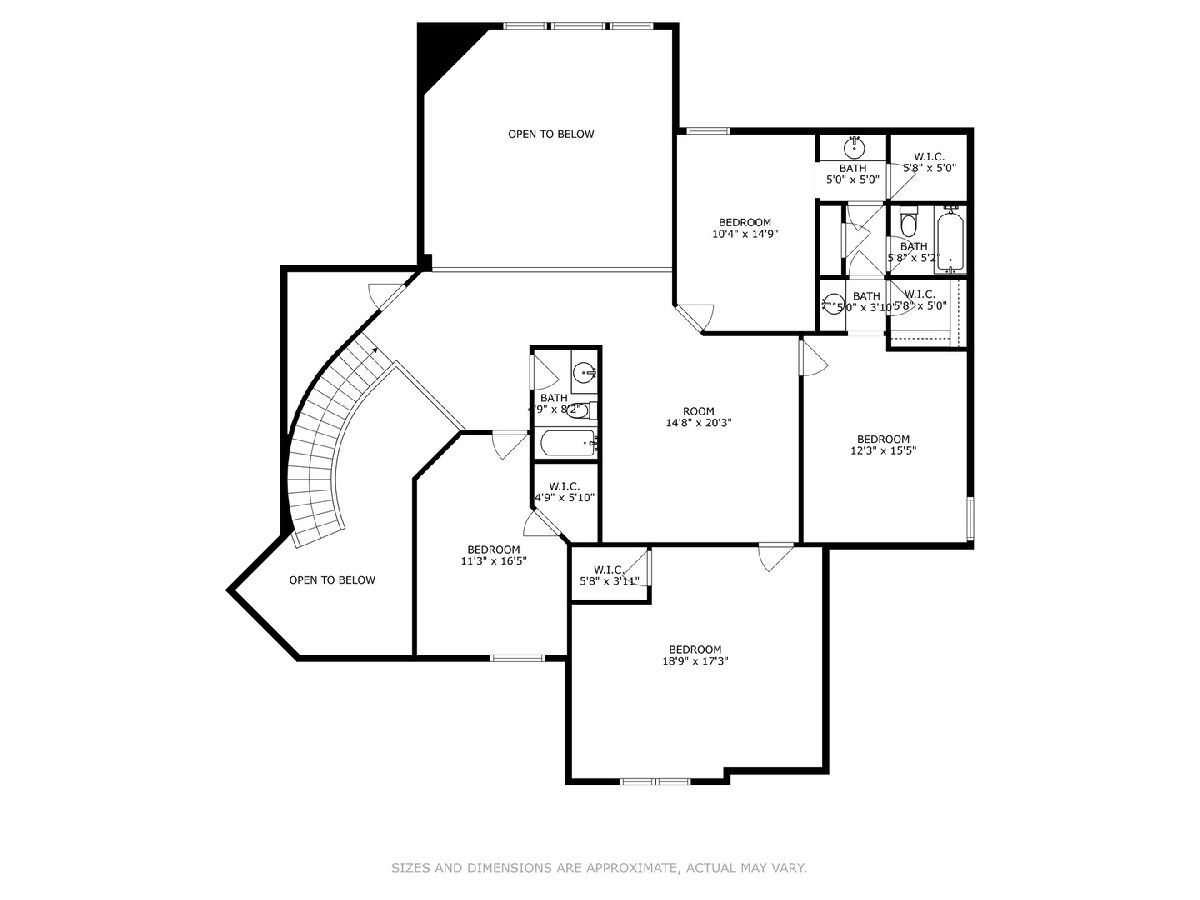
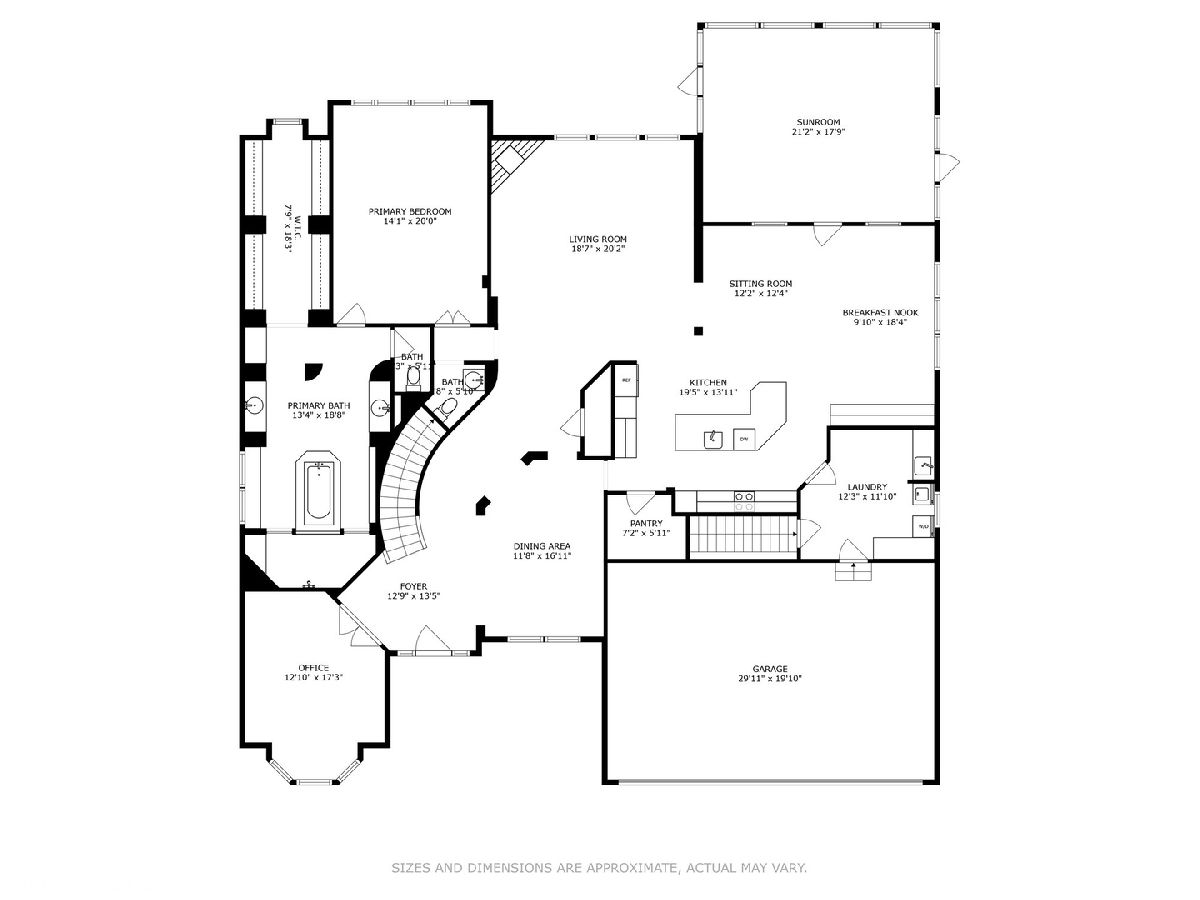
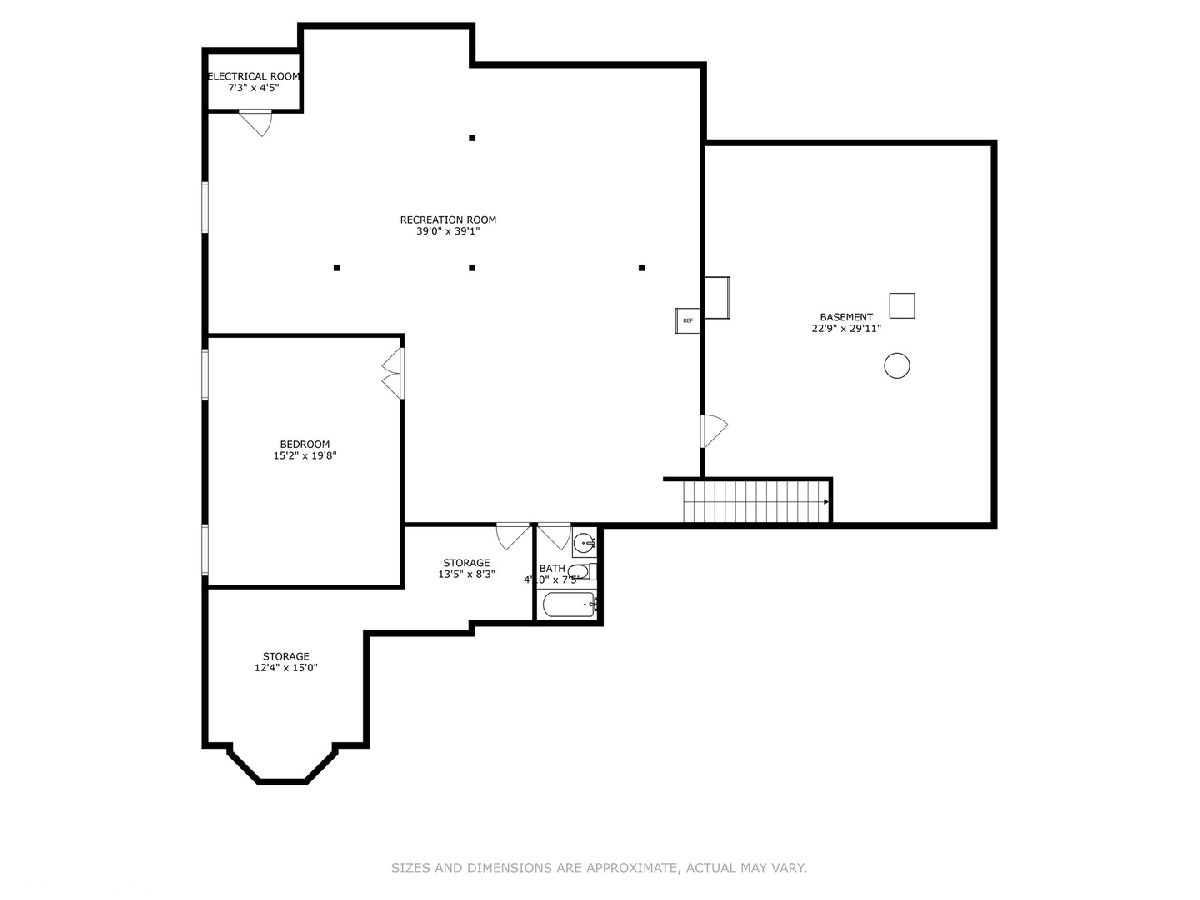
Immaculate in-town Glen Ellyn home boasting over 7300 square feet on a stunning 230-foot-deep lot! Just steps away from the picturesque Sunset Pool, park, and tennis courts. This home features luxury finishes throughout and an open floor plan. The gourmet kitchen includes a massive chef's island, custom walk-in pantry, farmhouse sink, designer fixtures, and backsplash. A spacious 1st-floor laundry, private office, and formal dining room complement the elegant foyer. Oversized windows flood the home with natural light. The large 1st-floor primary suite offers a soaking tub, custom shower with body jets, and rain shower. Upstairs, find 3 large bedrooms and two additional retreats. The bright and open finished basement includes a rec room, 5th bedroom, full bathroom, and tons of storage. Indulge in outdoor entertaining on the covered front porch and expansive rear porch. Unwind by the fire pit and enjoy the zip line and play structure in the backyard. The property also features a three-car garage. Conveniently located with proximity to downtown Glen Ellyn, train station, various dining options, shopping centers, Glenbard West High School, and the Ackerman Sports and Fitness Center. Truly an amazing home.
Property Specifics
| Single Family | |
| — | |
| — | |
| 2015 | |
| — | |
| Brick, Stone, Other | |
| — | |
| THE HERBERT | |
| No | |
| — |
| — | |
| — | |
| 0 / Not Applicable | |
| — | |
| — | |
| — | |
| — | |
| — | |
| 12015898 | |
| 0514307040 |
Nearby Schools
| NAME: | DISTRICT: | DISTANCE: | |
|---|---|---|---|
|
Grade School
Lincoln Elementary School |
41 | — | |
|
Middle School
Hadley Junior High School |
41 | Not in DB | |
|
High School
Glenbard West High School |
87 | Not in DB | |
Property History
| DATE: | EVENT: | PRICE: | SOURCE: |
|---|---|---|---|
| 29 Dec, 2016 | Sold | $1,055,000 | MRED MLS |
| 23 Aug, 2016 | Under contract | $1,149,990 | MRED MLS |
| 16 Aug, 2016 | Listed for sale | $1,149,990 | MRED MLS |
| 10 Jun, 2024 | Sold | $1,600,000 | MRED MLS |
| 4 Apr, 2024 | Under contract | $1,495,000 | MRED MLS |
| 28 Mar, 2024 | Listed for sale | $1,495,000 | MRED MLS |
Room Specifics
Total Bedrooms: 6
Bedrooms Above Ground: 5
Bedrooms Below Ground: 1
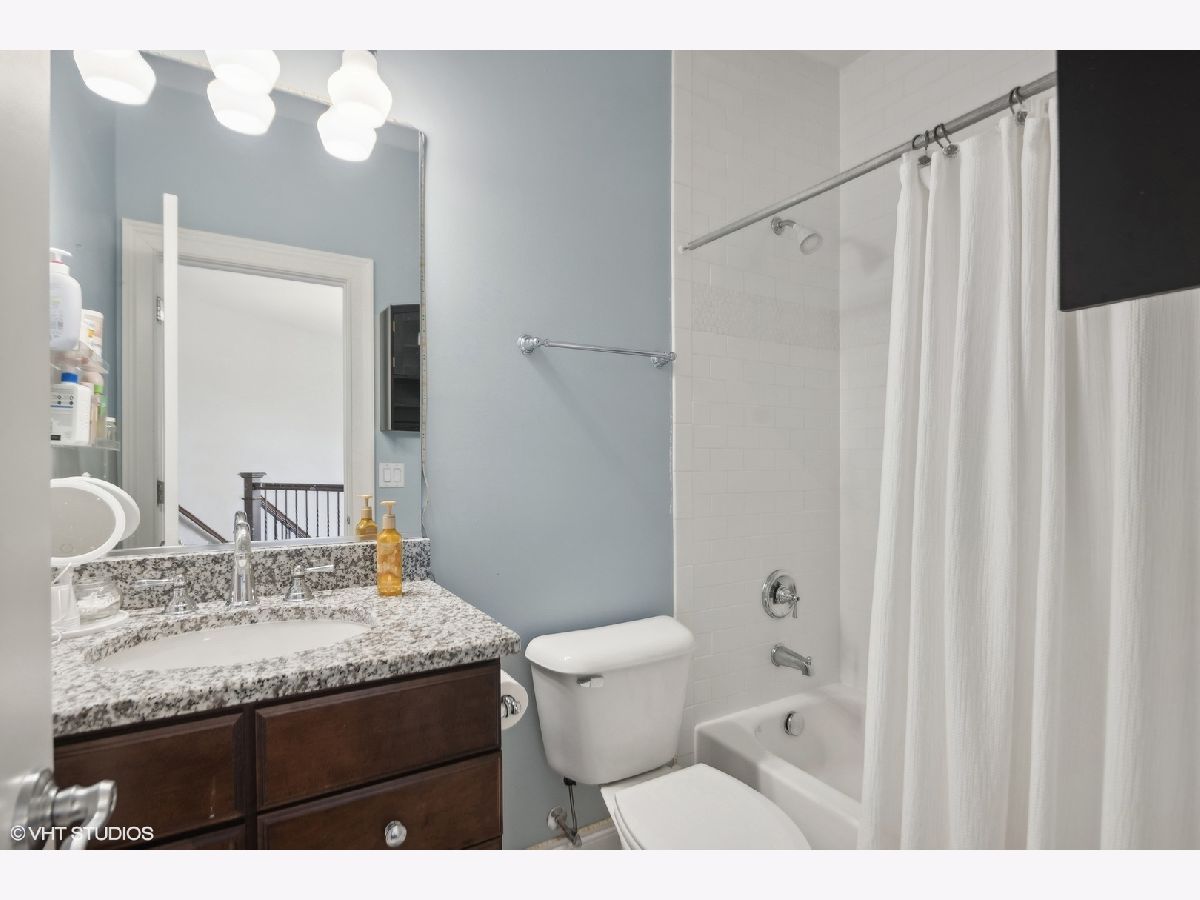
Full Bathrooms: 5
Bathroom Amenities: Double Sink, Full Body Spray Shower, Double Shower, Soaking Tub
Bathroom in Basement: 1
Rooms: —
Other Specifics
| 3 | |
| — | |
| Garage | |
| — | |
| — | |
| — | |
| — | |
| — | |
| 91X214X100X230 | |
| — | |
| — | |
| — | |
| — | |
| Not in DB | |
| — | |
| — | |
| — |
Tax History
| Year | Property Taxes |
|---|---|
| 2024 | $28,086 |
Contact Agent
Nearby Similar Homes
Nearby Sold Comparables

Contact Agent
Listing Provided By
@properties Christie's International Real Estate
