

1000 Crescent Avenue, Park Ridge, Illinois 60068
Sorry, we are updating photos, please update this page in 15 minutes
$265,000
|
Sold
|
|
| Status: | Closed |
| Sqft: | 1,237 |
| Cost/Sqft: | $226 |
| Beds: | 3 |
| Baths: | 1 |
| Year Built: | 1923 |
| Property Taxes: | $8,158 |
| Days On Market: | 5135 |
| Lot Size: | 0,00 |
Description
CHARMING 3 bedroom with great IN-TOWN location! The lovely front porch greets every guest. HARDWOOD FLOORS, SOLID WOOD DOORS, GLASS DOORKNOBS, COZY UP to the FIREPLACE in LIVING RM w/CROWN MOLDING & built-in BOOKSHELVES. Ceramic-tiled Eat-in kitchen. PANTRY. LARGE FORMAL DINING RM with more CROWN MOLDING and BAY WINDOW. All NEWER WINDOWS & MECHANICALS. Privacy-fenced backyard, 2 car garage. HOME WARRANTY included
Property Specifics
| Single Family | |
| — | |
| Bungalow | |
| 1923 | |
| Full | |
| Cedar | |
| Asphalt | |
| — | |
| No | |
| — |
| Cook | |
| — | |
| 0 / Not Applicable | |
| None | |
| Public | |
| Public Sewer | |
| Central Air | |
| Natural Gas, Forced Air | |
| 08207642 | |
| 09351120160000 |
Nearby Schools
| NAME: | DISTRICT: | DISTANCE: | |
|---|---|---|---|
|
Grade School
George Washington Elementary Sch |
64 | — | |
|
Middle School
Lincoln Middle School |
64 | Not in DB | |
|
High School
Maine South High School |
207 | Not in DB | |
Property History
| DATE: | EVENT: | PRICE: | SOURCE: |
|---|---|---|---|
| 11 Jan, 2013 | Sold | $265,000 | MRED MLS |
| 13 Nov, 2012 | Under contract | $279,900 | MRED MLS |
| 24 Oct, 2012 | Listed for sale | $279,900 | MRED MLS |
| 2 May, 2014 | Sold | $318,000 | MRED MLS |
| 24 Mar, 2014 | Under contract | $324,900 | MRED MLS |
| 18 Mar, 2014 | Listed for sale | $324,900 | MRED MLS |
Sorry, we are updating photos, please update this page in 15 minutes
Room Specifics
All Bedroom Info:
Total Bedrooms: 4
Bedrooms Above Ground: 3
Bedrooms Below Ground: 1
Total Bedrooms: 4
Bedrooms Above Ground: 3
Bedrooms Below Ground: 1
Second Bedroom Info:
Dimensions: —
Location: —Dimensions: —
Floor Type: Hardwood
Third Bedroom Info:
Dimensions: —
Location: —Dimensions: —
Floor Type: Hardwood
Fourth Bedroom Info:
Dimensions: —
Location: —Dimensions: —
Floor Type: Vinyl
Bathroom Info:
Full Bathrooms: 1
Partial Bathrooms: 0Full Bathrooms: 1
Bathroom Amenities: —
Bathroom in Basement: 0
Dining Room Info:
Dimensions: —
Location: —Dimensions: —
Floor Type: Hardwood
Kitchen Info:
Dimensions: —
Location: —Dimensions: —
Floor Type: Ceramic Tile
Features: Eating Area-Table Space, Pantry-Closet
Living Room Info:
Dimensions: —
Location: —Dimensions: —
Floor Type: Hardwood
Additional Rooms Info:
Rooms: Enclosed Porch
Basement: FullRooms: Enclosed Porch
Other Specifics
| 2 | |
| Stone | |
| Garage | |
| — | |
| — | |
| — | |
| Patio, Porch | |
| Corner Lot, Fenced Yard, Wooded | |
| 43X142 | |
| — | |
| None | |
| Hardwood Floors, First Floor Bedroom, First Floor Full Bath | |
| Range, Microwave, Dishwasher, Refrigerator, Washer, Dryer | |
| Not in DB | |
| Sidewalks, Street Lights, Street Paved | |
| — | |
| Wood Burning, Attached Fireplace Doors/Screen |
Tax History
| Year | Property Taxes |
|---|---|
| 2013 | $8,158 |
| 2014 | $8,450 |
Contact Agent
Nearby Similar Homes
812 Courtland Avenue, Park Ridge, Illinois 60068
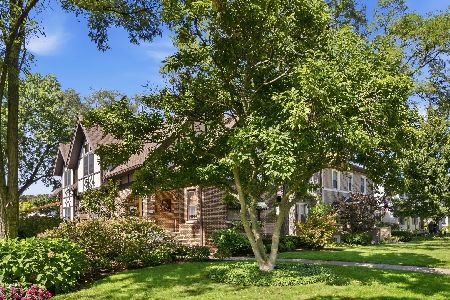
For Sale
$999,999
4 beds / 4.0 baths / 3,000 ft2
Single Family / Built: 1932
27
520 Courtland Avenue, Park Ridge, Illinois 60068
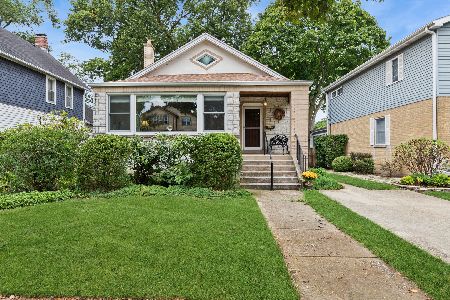
For Sale
$770,000
3 beds / 2.0 baths / 2,492 ft2
Single Family / Built: 1923
52
912 Harrison Street, Park Ridge, Illinois 60068
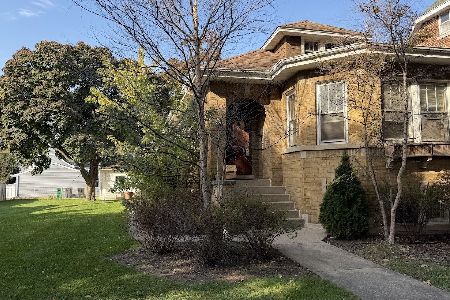
For Sale
$675,000
3 beds / 1.0 baths / 1,585 ft2
Single Family / Built: 1928
5
332 Spring Street, La Grange Park, Illinois 60526
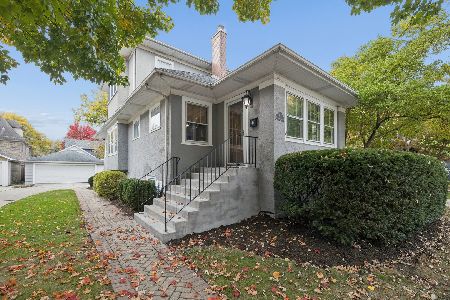
For Sale
$749,000
3 beds / 2.0 baths / 1,859 ft2
Single Family / Built: 1918
19
234 Belleplaine Avenue, Park Ridge, Illinois 60068
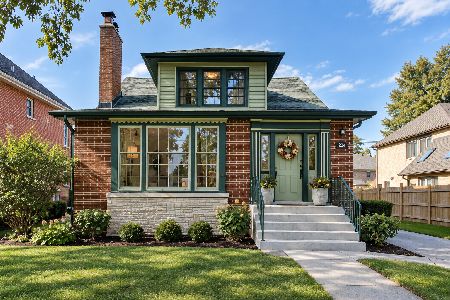
For Sale
$715,000
5 beds / 2.1 baths / 3,412 ft2
Single Family / Built: —
60
1341 Brophy Avenue, Park Ridge, Illinois 60068
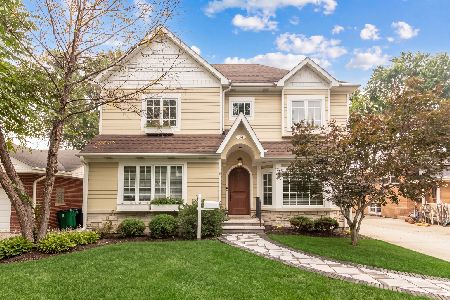
For Sale
$1,279,500
4 beds / 5.0 baths / 4,300 ft2
Single Family / Built: 1953
67
Nearby Sold Comparables
1000 Crescent Avenue, Park Ridge, Illinois 60068

Sold
$324,900
3 beds / 1.0 baths / 1,237 ft2
Single Family / Built: 1923
4625
Park Ridge, Illinois 60068
Sold
$479,900
3 beds / 2.1 baths / 1,933 ft2
Single Family / Built: 1942
4779
924 Crescent Avenue, Park Ridge, Illinois 60068
Sold
$969,000
4 beds / 2.1 baths / 0 ft2
Single Family / Built: 2004
7125
1012 Crescent Avenue, Park Ridge, Illinois 60068
Sold
$949,000
5 beds / 5.0 baths / 3,600 ft2
Single Family / Built: 2006
6368
920 Crescent Avenue, Park Ridge, Illinois 60068
Sold
$324,000
2 beds / 2.0 baths / 0 ft2
Single Family / Built: 1922
6161
912 Crescent Avenue, Park Ridge, Illinois 60068
Sold
$349,000
3 beds / 1.1 baths / 1,809 ft2
Single Family / Built: 1929
5453
Contact Agent
Listing Provided By
Century 21 Elm, Realtors
