

1012 Crescent Avenue, Park Ridge, Illinois 60068
Sorry, we are updating photos, please update this page in 15 minutes
$857,500
|
Sold
|
|
| Status: | Closed |
| Sqft: | 3,600 |
| Cost/Sqft: | $264 |
| Beds: | 5 |
| Baths: | 5 |
| Year Built: | 2006 |
| Property Taxes: | $21,023 |
| Days On Market: | 6368 |
| Lot Size: | 0,00 |
Description
IT'S YOUR LUCKY DAY ~ YOU'VE HIT THE TRIFECTA! QUALITY, PRICE, & LOCATION. 5 BED, 5 BATH OVERSIZED LOT W/3 CAR GARAGE. STATE OF THE ART KITCHEN. MASTER W/PRIVATE BALCONY. CYLINDRICAL ROOMS W/ CHARACTER IN TURRETT. HIGH TRAY CEILINGS. 2 STORY FOYER W/WINDING STAIRCASE. HARDWOOD 2ND FLOOR, LIMESTONE,SLATE,GRANITE,CERAMIC,ELLAGANCE THROUGHOUT. 9' FULL FIN BSMT, ANOTHER FP & EXPRESSO WET BAR. THIS IS ONLY THE BEGINNING ~
Property Specifics
| Single Family | |
| — | |
| Colonial | |
| 2006 | |
| Full | |
| Brick, Stone | |
| Asphalt | |
| — | |
| No | |
| 0 |
| Cook | |
| — | |
| 0 / Not Applicable | |
| None | |
| Lake Michigan | |
| Public Sewer | |
| Central Air | |
| Natural Gas, Forced Air | |
| 07239514 | |
| 09354150240000 |
Nearby Schools
| NAME: | DISTRICT: | DISTANCE: | |
|---|---|---|---|
|
Grade School
Theodore Roosevelt Elementary Sc |
64 | — | |
|
Middle School
Lincoln Middle School |
64 | Not in DB | |
|
High School
Maine South High School |
207 | Not in DB | |
Property History
| DATE: | EVENT: | PRICE: | SOURCE: |
|---|---|---|---|
| 2 Feb, 2010 | Sold | $857,500 | MRED MLS |
| 12 Nov, 2009 | Under contract | $949,000 | MRED MLS |
| — | Last price change | $949,700 | MRED MLS |
| 9 Jun, 2009 | Listed for sale | $999,000 | MRED MLS |
Sorry, we are updating photos, please update this page in 15 minutes
Room Specifics
All Bedroom Info:
Total Bedrooms: 5
Bedrooms Above Ground: 5
Bedrooms Below Ground: 0
Total Bedrooms: 5
Bedrooms Above Ground: 5
Bedrooms Below Ground: 0
Second Bedroom Info:
Dimensions: —
Location: —Dimensions: —
Floor Type: Hardwood
Third Bedroom Info:
Dimensions: —
Location: —Dimensions: —
Floor Type: Hardwood
Fourth Bedroom Info:
Dimensions: —
Location: —Dimensions: —
Floor Type: Hardwood
Bathroom Info:
Full Bathrooms: 5
Partial Bathrooms: —Full Bathrooms: 5
Bathroom Amenities: Whirlpool, Separate Shower, Double Sink
Bathroom in Basement: 1
Dining Room Info:
Dimensions: —
Location: —Dimensions: —
Floor Type: Hardwood
Kitchen Info:
Dimensions: —
Location: —Dimensions: —
Floor Type: Other
Features: Island
Laundry Room Info:
Dimensions: —
Location: —Dimensions: —
Floor Type: Other
Living Room Info:
Dimensions: —
Location: —Dimensions: —
Floor Type: Hardwood
Family Room Info:
Dimensions: —
Location: —Dimensions: —
Floor Type: Other
Additional Rooms Info:
Rooms: Bedroom 5, Recreation Room, Utility Room-1st Floor, Utility Room-2nd Floor
Basement: FullRooms: Bedroom 5, Recreation Room, Utility Room-1st Floor, Utility Room-2nd Floor
Other Specifics
| 3 | |
| Concrete Perimeter | |
| Garage | |
| — | |
| — | |
| — | |
| Balcony | |
| — | |
| 50 X 177 | |
| Unfinished | |
| Yes | |
| Vaulted/Cathedral Ceilings, Skylight(s), Bar-Wet | |
| Dishwasher, Disposal, Microwave, Range, Refrigerator | |
| Not in DB | |
| Sidewalks, Street Lights, Street Paved | |
| — | |
| Wood Burning |
Tax History
| Year | Property Taxes |
|---|---|
| 2010 | $21,023 |
Contact Agent
Nearby Similar Homes
812 Courtland Avenue, Park Ridge, Illinois 60068
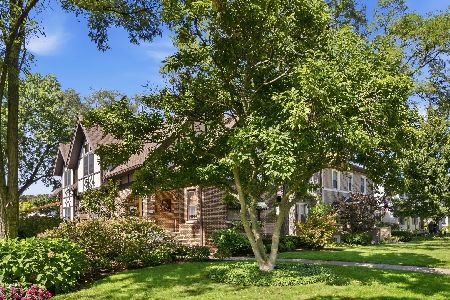
For Sale
$999,999
4 beds / 4.0 baths / 3,000 ft2
Single Family / Built: 1932
27
520 Courtland Avenue, Park Ridge, Illinois 60068
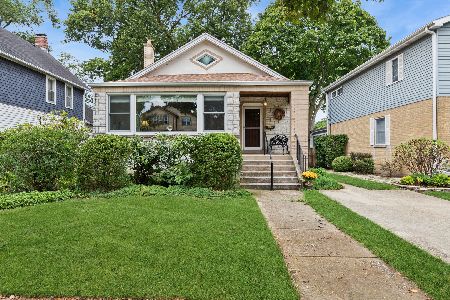
For Sale
$770,000
3 beds / 2.0 baths / 2,492 ft2
Single Family / Built: 1923
52
912 Harrison Street, Park Ridge, Illinois 60068
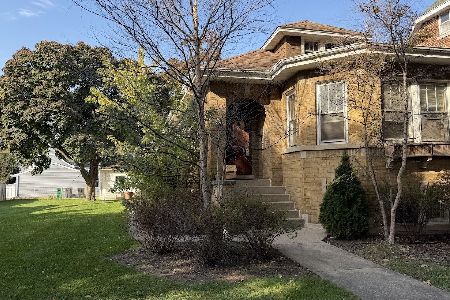
For Sale
$675,000
3 beds / 1.0 baths / 1,585 ft2
Single Family / Built: 1928
5
1341 Brophy Avenue, Park Ridge, Illinois 60068
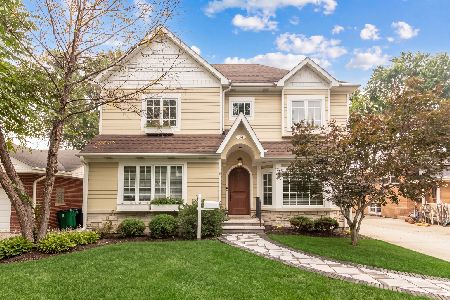
For Sale
$1,279,500
4 beds / 5.0 baths / 4,300 ft2
Single Family / Built: 1953
67
332 Spring Street, La Grange Park, Illinois 60526
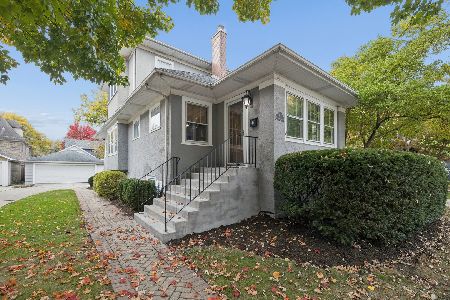
For Sale
$749,000
3 beds / 2.0 baths / 1,859 ft2
Single Family / Built: 1918
19
234 Belleplaine Avenue, Park Ridge, Illinois 60068
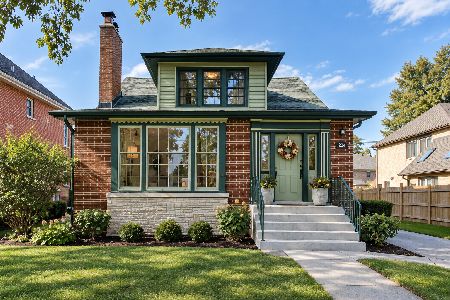
For Sale
$715,000
5 beds / 2.1 baths / 3,412 ft2
Single Family / Built: —
60
Nearby Sold Comparables
1000 Crescent Avenue, Park Ridge, Illinois 60068

Sold
$279,900
3 beds / 1.0 baths / 1,237 ft2
Single Family / Built: 1923
5135
1000 Crescent Avenue, Park Ridge, Illinois 60068
Sold
$324,900
3 beds / 1.0 baths / 1,237 ft2
Single Family / Built: 1923
4625
Park Ridge, Illinois 60068
Sold
$479,900
3 beds / 2.1 baths / 1,933 ft2
Single Family / Built: 1942
4779
1032 Crescent Avenue, Park Ridge, Illinois 60068
Sold
$399,000
4 beds / 2.2 baths / 2,500 ft2
Single Family / Built: 1926
3140
924 Crescent Avenue, Park Ridge, Illinois 60068
Sold
$969,000
4 beds / 2.1 baths / 0 ft2
Single Family / Built: 2004
7125
1013 Courtland Avenue, Park Ridge, Illinois 60068
Sold
$649,000
4 beds / 2.1 baths / 3,600 ft2
Single Family / Built: 1926
2477
Contact Agent
Listing Provided By
3 Sixty Properties, Inc.
