

1000 Golfhurst Avenue, Mount Prospect, Illinois 60056
Sorry, we are updating photos, please update this page in 15 minutes
$229,000
|
Sold
|
|
| Status: | Closed |
| Sqft: | 1,358 |
| Cost/Sqft: | $169 |
| Beds: | 3 |
| Baths: | 2 |
| Year Built: | 1961 |
| Property Taxes: | $5,932 |
| Days On Market: | 5853 |
| Lot Size: | 0,00 |
Description
A WELL MAINTAINED ALL BRICK SPLIT IN LIONS PARK SCHOOL DISTRICT. HARDWOOD FLOOES IN ALL BEDROOMS, HARDWOOD FLOORS UNDER CARPETING IN LR AND DR. CEMENTED CRAWL SPACE. HOME HAS A BEAUTIFUL PARK-LIKE YARD FOR YOUR ENJOYMENT. MOVE RIGHT IN. SHORT-SALE APPROVED AT LIST PRICE; QUICK CLOSE.
Property Specifics
| Single Family | |
| — | |
| Bi-Level | |
| 1961 | |
| Partial | |
| Brick | |
| Asphalt | |
| BILEVEL | |
| No | |
| 0 |
| Cook | |
| — | |
| 0 / Not Applicable | |
| None | |
| Lake Michigan | |
| Public Sewer | |
| Central Air | |
| Natural Gas, Forced Air | |
| 07668607 | |
| 08132010440000 |
Nearby Schools
| NAME: | DISTRICT: | DISTANCE: | |
|---|---|---|---|
|
Grade School
Lions Park Elementary School |
57 | — | |
|
Middle School
Lincoln Junior High School |
57 | Not in DB | |
|
High School
Prospect High School |
214 | Not in DB | |
Property History
| DATE: | EVENT: | PRICE: | SOURCE: |
|---|---|---|---|
| 16 Nov, 2007 | Sold | $361,500 | MRED MLS |
| 19 Oct, 2007 | Under contract | $379,900 | MRED MLS |
| — | Last price change | $389,900 | MRED MLS |
| 25 Jul, 2007 | Listed for sale | $394,900 | MRED MLS |
| 20 Jan, 2011 | Sold | $229,000 | MRED MLS |
| 17 Nov, 2010 | Under contract | $229,000 | MRED MLS |
| 1 Nov, 2010 | Listed for sale | $229,000 | MRED MLS |
Sorry, we are updating photos, please update this page in 15 minutes
Room Specifics
All Bedroom Info:
Total Bedrooms: 3
Bedrooms Above Ground: 3
Bedrooms Below Ground: 0
Total Bedrooms: 3
Bedrooms Above Ground: 3
Bedrooms Below Ground: 0
Second Bedroom Info:
Dimensions: —
Location: —Dimensions: —
Floor Type: Hardwood
Third Bedroom Info:
Dimensions: —
Location: —Dimensions: —
Floor Type: Hardwood
Bathroom Info:
Full Bathrooms: 2
Partial Bathrooms: —Full Bathrooms: 2
Bathroom Amenities: —
Bathroom in Basement: 1
Dining Room Info:
Dimensions: —
Location: —Dimensions: —
Floor Type: Carpet
Kitchen Info:
Dimensions: —
Location: —Dimensions: —
Floor Type: Vinyl
Laundry Room Info:
Dimensions: —
Location: —Dimensions: —
Floor Type: Vinyl
Living Room Info:
Dimensions: —
Location: —Dimensions: —
Floor Type: Carpet
Family Room Info:
Dimensions: —
Location: —Dimensions: —
Floor Type: Vinyl
Additional Rooms Info:
Rooms: —
Basement: PartialRooms: —
Other Specifics
| 2 | |
| Concrete Perimeter | |
| Garage | |
| — | |
| — | |
| — | |
| Patio | |
| — | |
| 70X150 | |
| — | |
| None | |
| — | |
| Range, Dishwasher, Refrigerator, Washer, Dryer | |
| Not in DB | |
| — | |
| — | |
| — |
Tax History
| Year | Property Taxes |
|---|---|
| 2007 | $4,888 |
| 2011 | $5,932 |
Contact Agent
Nearby Similar Homes
51 Westgate Road, Des Plaines, Illinois 60016

For Sale
$379,990
3 beds / 1.1 baths / 1,371 ft2
Single Family / Built: 1955
33
250 Anita Street, Des Plaines, Illinois 60016

For Sale
$399,900
4 beds / 3.1 baths / 2,000 ft2
Single Family / Built: —
250
511 Edward Street, Mount Prospect, Illinois 60056
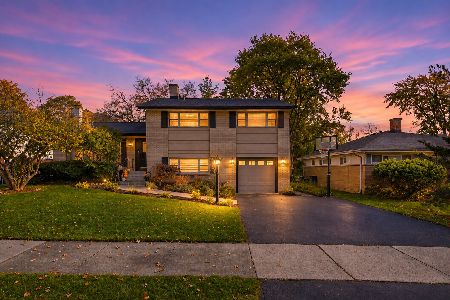
For Sale
$699,900
4 beds / 3.0 baths / 2,121 ft2
Single Family / Built: 1960
1
104 Warrington Road, Des Plaines, Illinois 60016

For Sale
$314,900
3 beds / 1.1 baths / 1,047 ft2
Single Family / Built: 1954
54
415 Wilkins Drive, Des Plaines, Illinois 60016
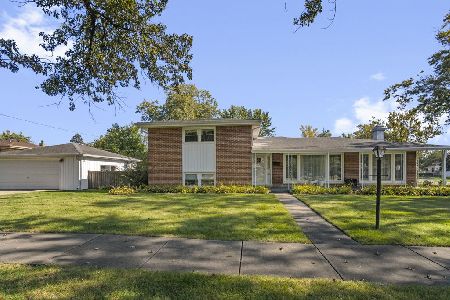
For Sale
$475,000
3 beds / 2.0 baths / 2,000 ft2
Single Family / Built: 1961
18
33 Cranbrook Drive, Des Plaines, Illinois 60016
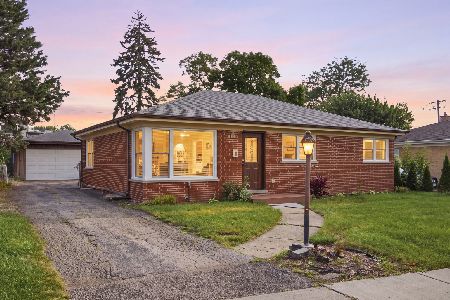
For Sale
$419,400
3 beds / 1.0 baths / 1,170 ft2
Single Family / Built: 1957
40
Nearby Sold Comparables
1000 Golfhurst Avenue, Mount Prospect, Illinois 60056

Sold
$379,900
3 beds / 2.0 baths / 0 ft2
Single Family / Built: 1962
7048
906 Golfhurst Avenue, Mount Prospect, Illinois 60056
Sold
$340,000
3 beds / 2.0 baths / 1,373 ft2
Single Family / Built: 1963
2749
1004 Golfhurst Avenue, Mount Prospect, Illinois 60056
Sold
$339,500
3 beds / 2.0 baths / 1,500 ft2
Single Family / Built: 1964
4080
1004 Golfhurst Avenue, Mount Prospect, Illinois 60056

Sold
$549,000
4 beds / 3.0 baths / 2,200 ft2
Single Family / Built: 1964
1182
Contact Agent
Listing Provided By
Hometown Real Estate
