

511 Edward Street, Mount Prospect, Illinois 60056


$699,900
|
For Sale
|
|
| Status: | New |
| Sqft: | 2,121 |
| Cost/Sqft: | $330 |
| Beds: | 4 |
| Baths: | 3 |
| Year Built: | 1960 |
| Property Taxes: | $12,362 |
| Days On Market: | 1 |
| Lot Size: | 0,19 |
Description
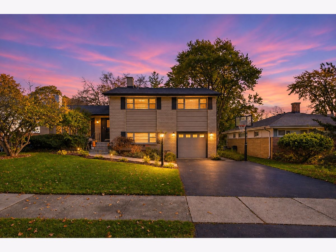
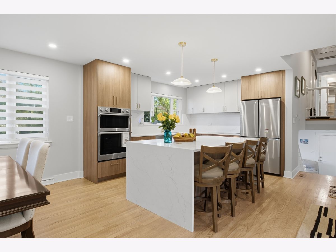
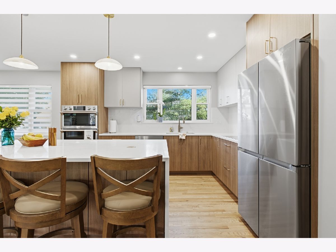
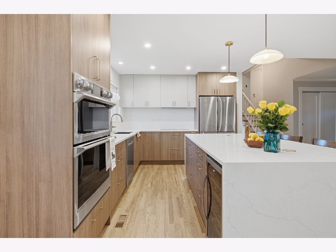
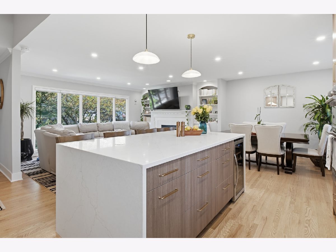
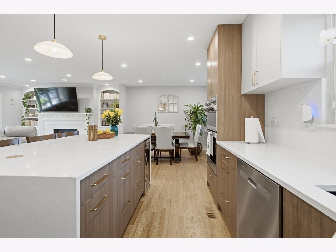
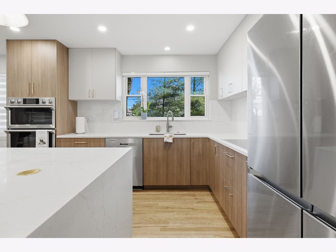
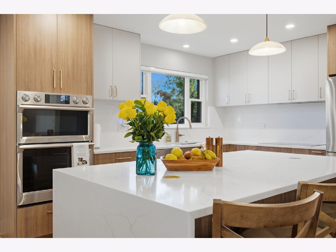
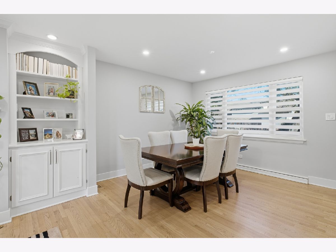
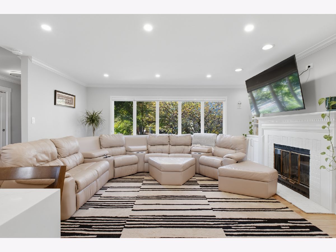
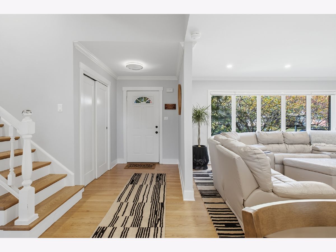
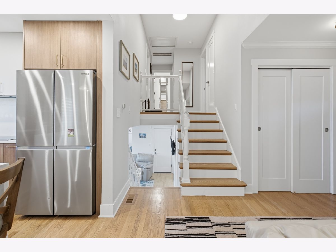
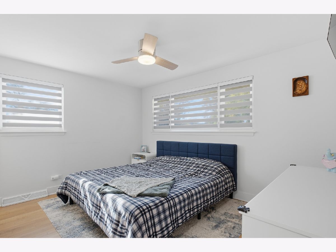
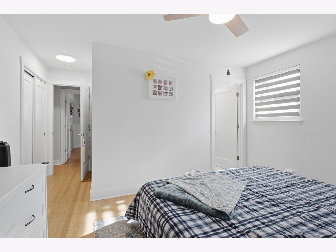
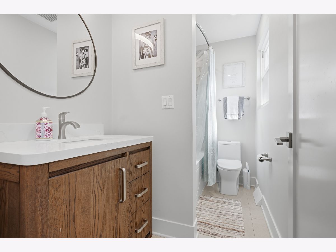
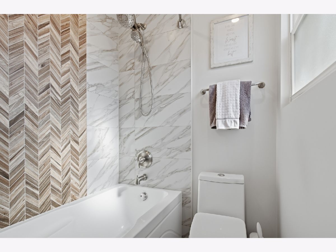
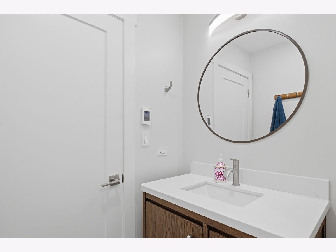
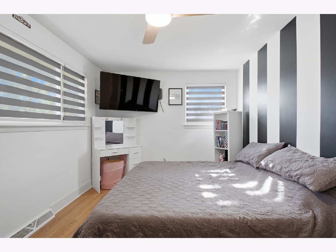
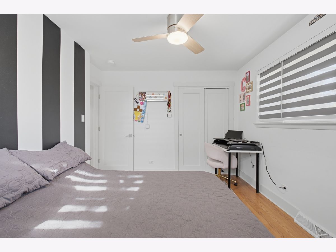
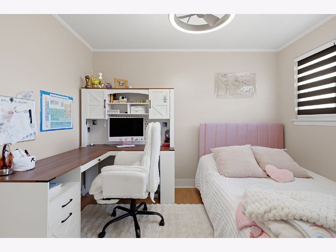
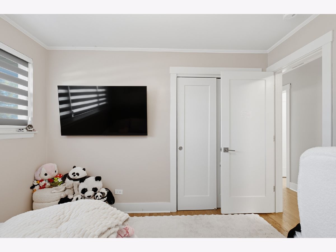
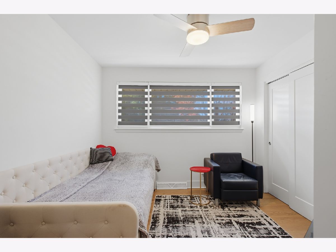
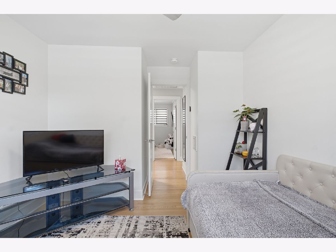
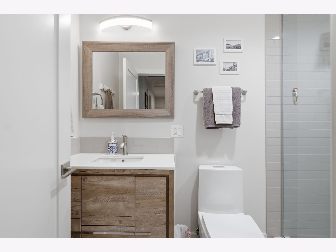
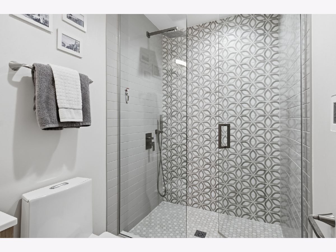
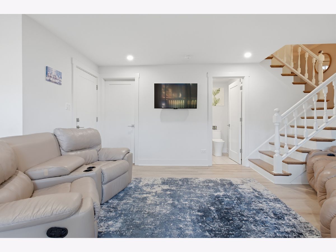
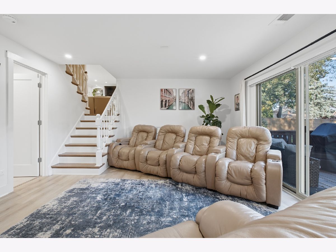
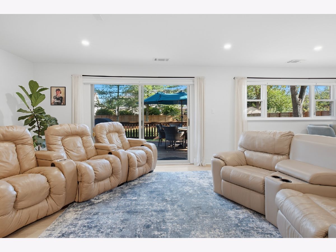
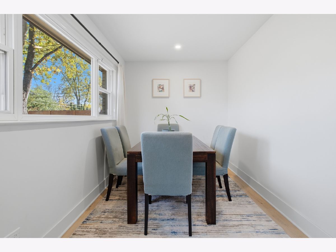
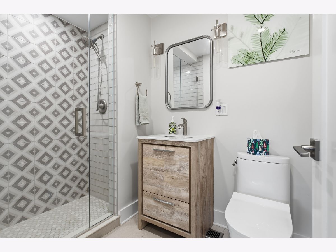
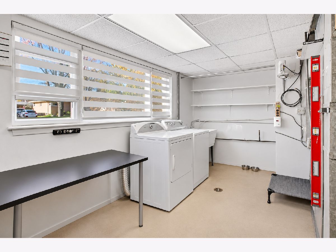
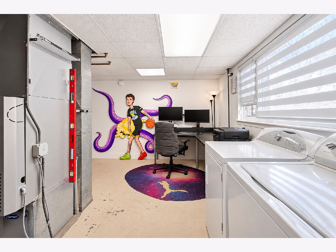
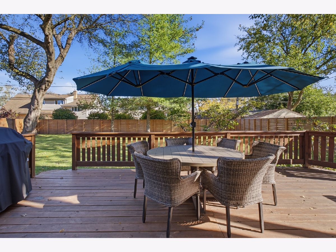
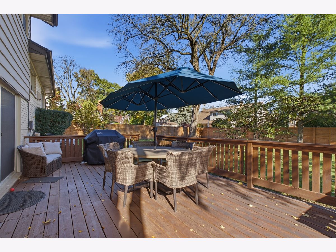
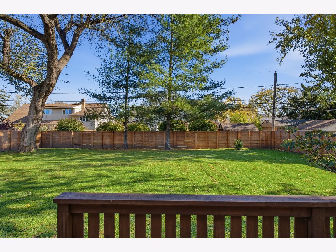
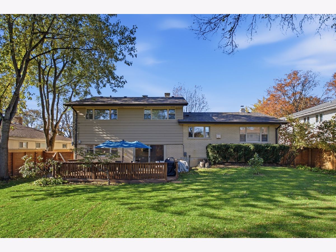
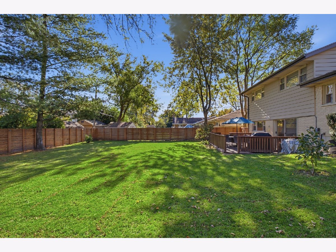
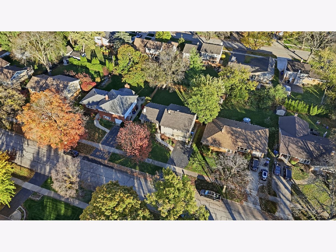
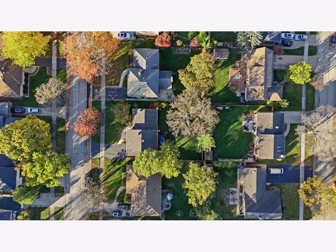
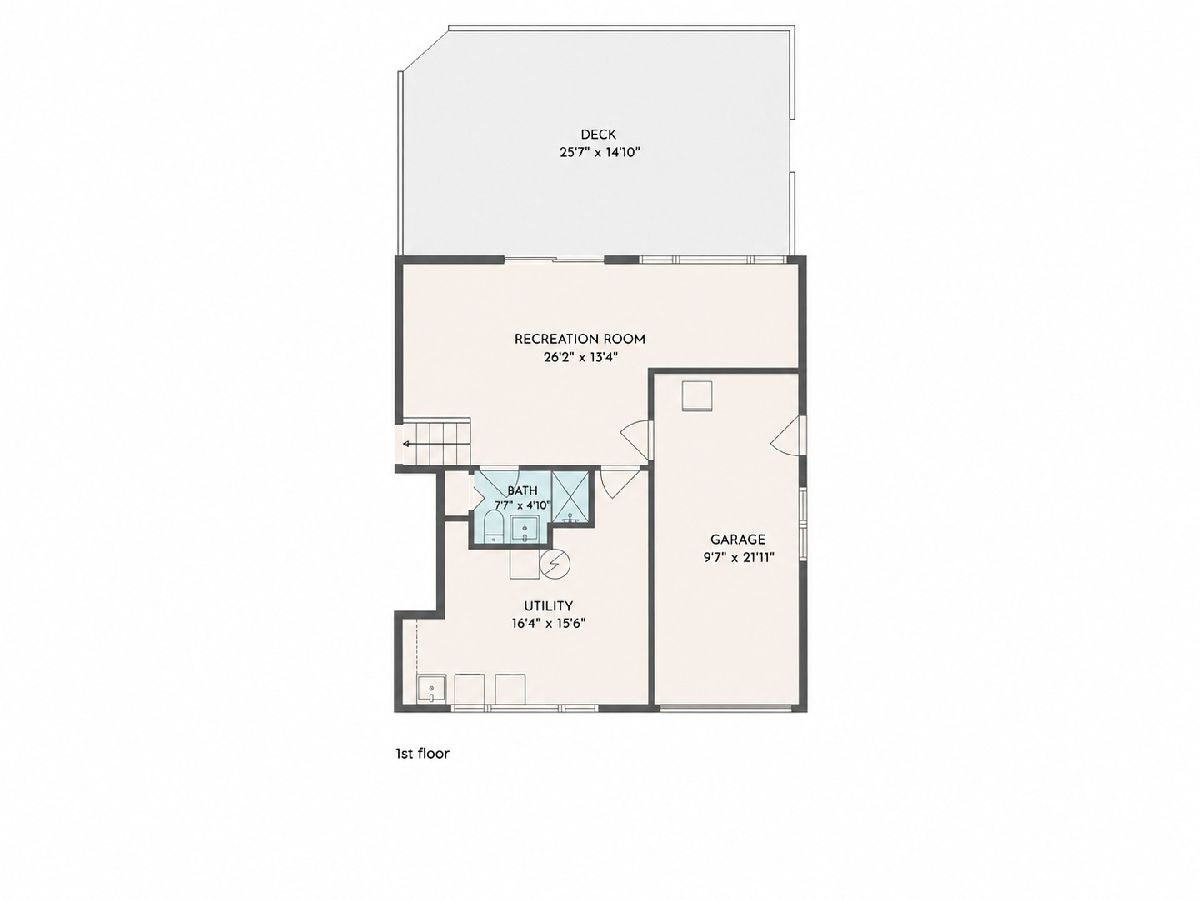
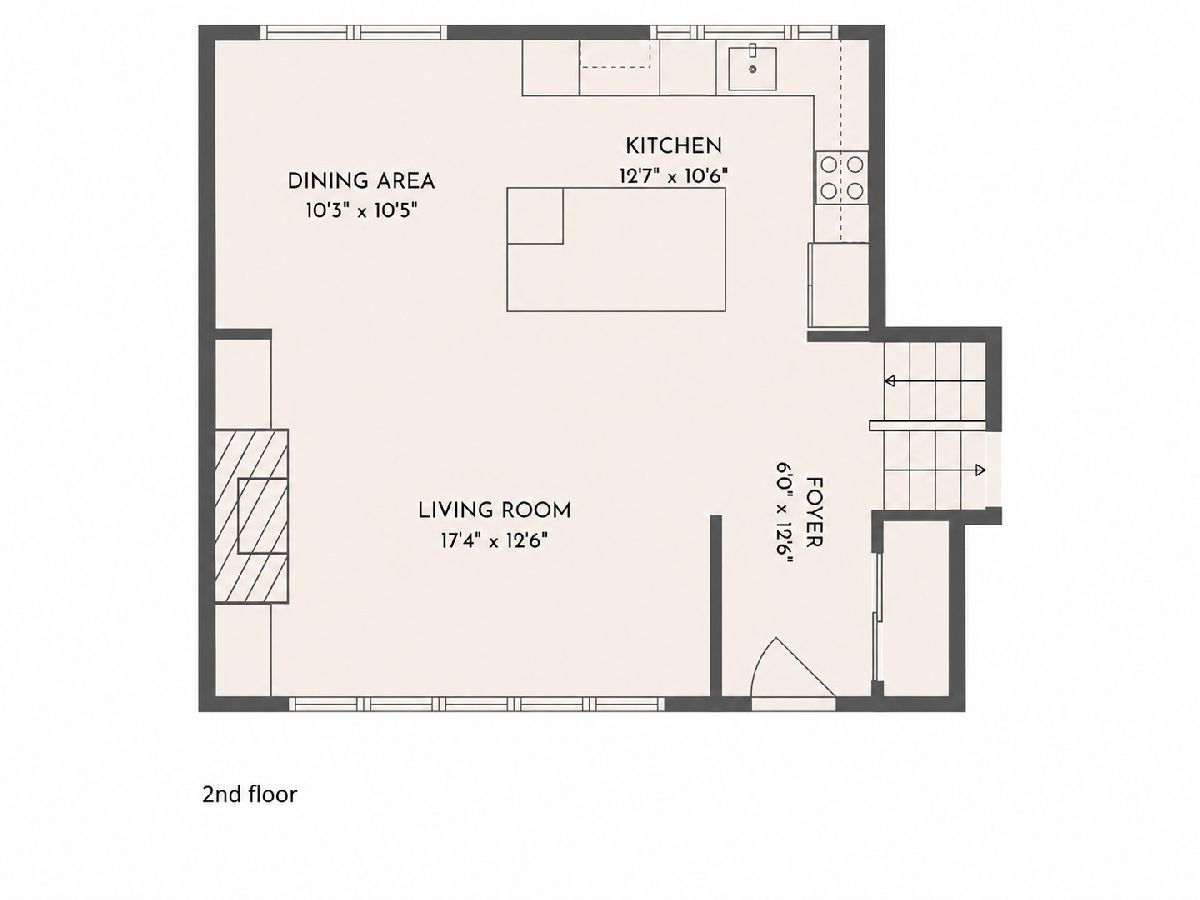
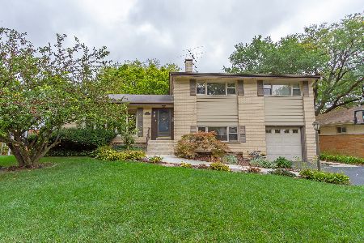
YOU FOUND THE ONE! Welcome to this beautifully updated 4-bedroom, 3-full-bath home, ideally situated in a quiet, desirable Mount Prospect neighborhood, yet within walking distance of downtown Mount Prospect, shopping, dining, and the Metra train station! Step inside and fall in love with the stunning open-concept layout, featuring a brand-new kitchen with beautiful flat panel cabinetry, quartz countertops, a spacious center island, and plenty of cabinet and counter space. The inviting living room features gorgeous custom built-ins, creating the perfect space for everyday living and entertaining. Upstairs, you'll find spacious bedrooms, including a lovely primary suite, offering comfort and privacy. The finished lower level provides additional living space with a cozy family room, bonus room, extra storage, and a convenient laundry room with utility sink. Step outside onto the large deck overlooking a beautiful, fully fenced backyard with mature trees, perfect for relaxing or entertaining. Additional highlights include a newer roof (2022), a recently installed backyard fence, and an attached one-car garage with heating and air conditioning. The location is exceptional! Just steps from Lions Park Elementary School and Lions Memorial Park, with an exciting new recreation center and pool complex anticipated in 2027. Situated in a highly regarded school district, including Prospect High School, this home offers the perfect combination of modern comfort, convenience, and an outstanding location. THIS ONE TRULY HAS IT ALL! WELCOME HOME!
Property Specifics
| Single Family | |
| — | |
| — | |
| 1960 | |
| Finished, Unfinished, Partial Exposure, Partial, Walk-Out Access | |
| Aluminum Siding, Brick | |
| Asphalt | |
| — | |
| No | |
| 0.19 |
| Cook | |
| — | |
| 0 / Not Applicable | |
| None | |
| Public | |
| Public Sewer | |
| Central Air | |
| Gas, Forced Air | |
| 12803033 | |
| 08124220070000 |
Nearby Schools
| NAME: | DISTRICT: | DISTANCE: | |
|---|---|---|---|
|
Grade School
Lions Park Elementary School |
57 | — | |
|
Middle School
Lincoln Junior High School |
57 | Not in DB | |
|
High School
Prospect High School |
214 | Not in DB | |
Property History
| DATE: | EVENT: | PRICE: | SOURCE: |
|---|---|---|---|
| 2 Nov, 2021 | Sold | $389,900 | MRED MLS |
| 11 Oct, 2021 | Under contract | $389,900 | MRED MLS |
| 8 Oct, 2021 | Listed for sale | $389,900 | MRED MLS |
| 9 Nov, 2026 | Listed for sale | $699,900 | MRED MLS |
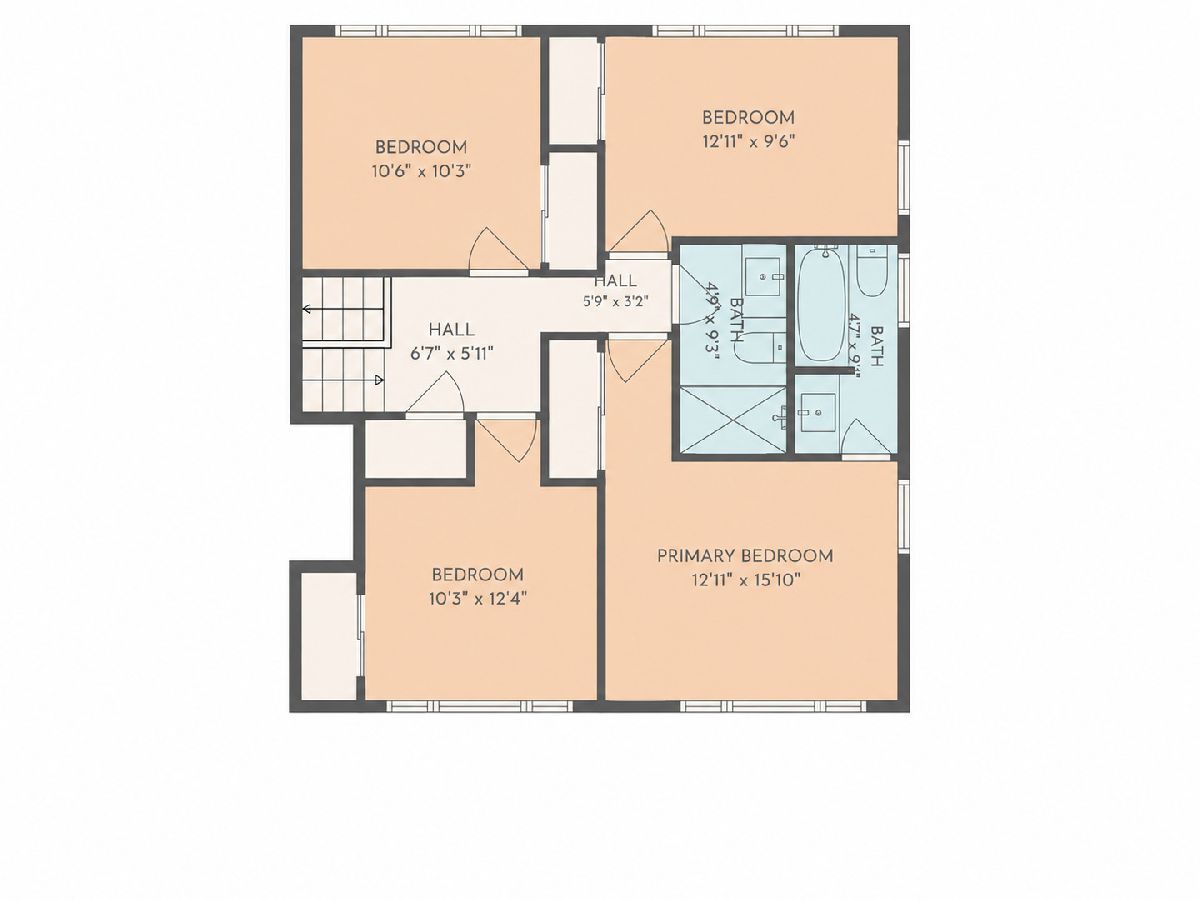
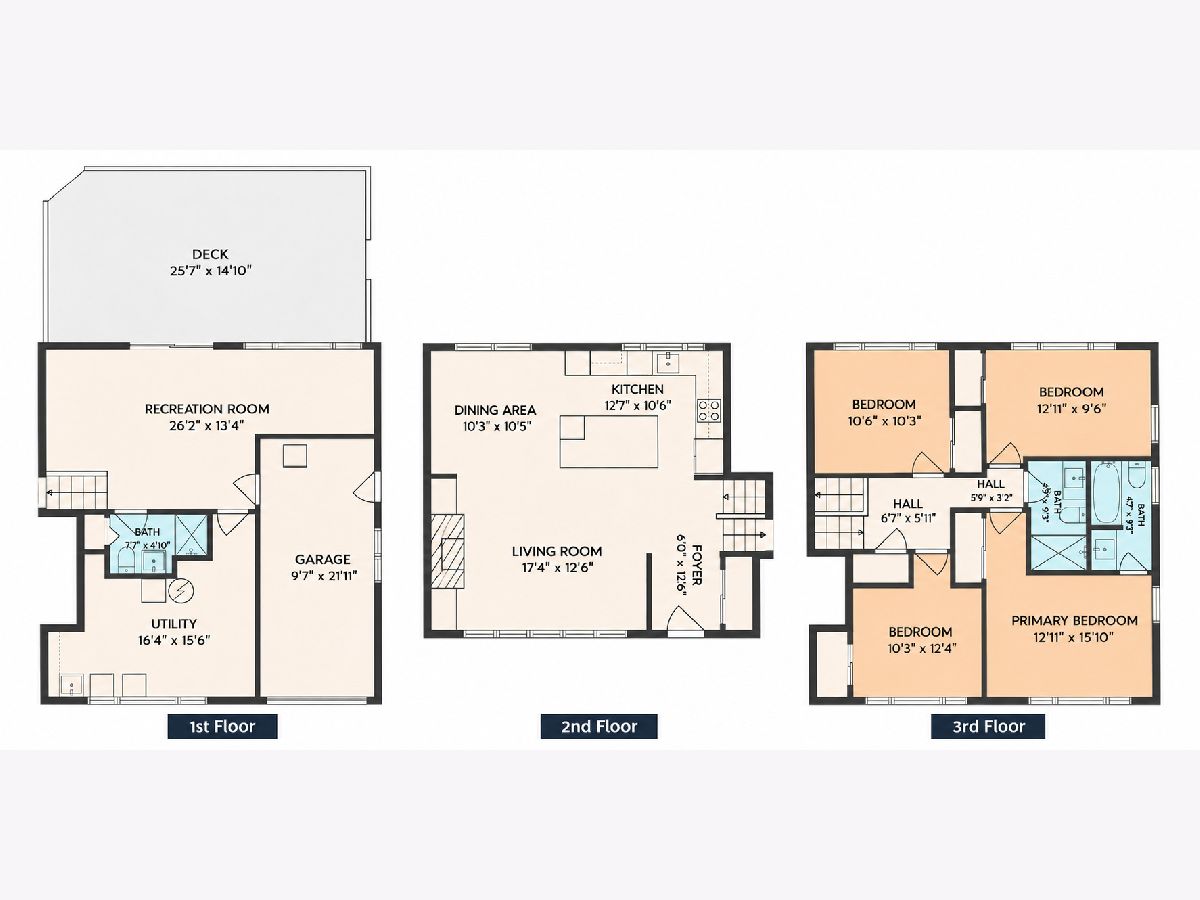
Room Specifics
Total Bedrooms: 4
Bedrooms Above Ground: 4
Bedrooms Below Ground: 0
Dimensions: 14X11
Floor Type: Hardwood
Dimensions: 14X11
Floor Type: Hardwood
Dimensions: 12X10
Floor Type: Hardwood
Dimensions: 10X10
Floor Type: Hardwood
Full Bathrooms: 3
Bathroom Amenities: —
Bathroom in Basement: 1
Dimensions: 11X11
Floor Type: Hardwood
Dimensions: 13X10
Floor Type: Hardwood
Dimensions: 10X10
Floor Type: Other
Dimensions: 24X13
Floor Type: Hardwood
Dimensions: 16X14
Floor Type: Laminate
Rooms: Den
Name: Den
Dimensions: 10X8
Floor Type: Laminate
Other Specifics
| 1 | |
| Concrete Perimeter | |
| Asphalt, Garage Door Opener, Heated Garage, Garage Owned, Attached, Garage | |
| Gas Dryer Hookup, In Unit, Sink | |
| Hardwood | |
| Deck | |
| Fenced, Wood | |
| — | |
| Mature Trees | |
| 8400 | |
| — | |
| Full | |
| Built-in Features | |
| Range, Microwave, Dishwasher, Refrigerator, Washer, Dryer | |
| Not in DB | |
| Park, Curbs, Sidewalks, Street Lights, Street Paved | |
| — | |
| Gas Log |
Tax History
| Year | Property Taxes |
|---|---|
| 2021 | $10,529 |
| 2026 | $12,362 |
Contact Agent
Nearby Similar Homes
Nearby Sold Comparables



Contact Agent
Listing Provided By
HomeSmart Connect LLC
