

1000 Lincoln Street, Mount Prospect, Illinois 60056
Sorry, we are updating photos, please update this page in 15 minutes
$239,900
|
Sold
|
|
| Status: | Closed |
| Sqft: | 1,307 |
| Cost/Sqft: | $186 |
| Beds: | 2 |
| Baths: | 2 |
| Year Built: | 1952 |
| Property Taxes: | $5,930 |
| Days On Market: | 3934 |
| Lot Size: | 0,18 |
Description
This house is an estate and is being sold in "as is" condition. It needs lots of updating and decorating but has been well-maintained. Lots of things in this home will surprise you. This is your opportunity to live in this great neighborhood convenient to everything at an affordable price. Nice corner lot with lovely landscaping and a backyard brick covered shelter for family picnics and fun.
Property Specifics
| Single Family | |
| — | |
| Ranch | |
| 1952 | |
| Full | |
| Brick | |
| Asphalt | |
| — | |
| No | |
| 0.18 |
| Cook | |
| — | |
| 0 / Not Applicable | |
| None | |
| Lake Michigan | |
| Public Sewer | |
| Central Air | |
| Natural Gas, Forced Air | |
| 09122751 | |
| 08122260130000 |
Nearby Schools
| NAME: | DISTRICT: | DISTANCE: | |
|---|---|---|---|
|
Grade School
Fairview Elementary School |
57 | — | |
|
Middle School
Lincoln Junior High School |
57 | Not in DB | |
|
High School
Prospect High School |
214 | Not in DB | |
Property History
| DATE: | EVENT: | PRICE: | SOURCE: |
|---|---|---|---|
| 5 May, 2016 | Sold | $239,900 | MRED MLS |
| 18 Mar, 2016 | Under contract | $242,900 | MRED MLS |
| — | Last price change | $247,900 | MRED MLS |
| 23 Jan, 2016 | Listed for sale | $247,900 | MRED MLS |
| 3 Oct, 2025 | Sold | $510,000 | MRED MLS |
| 5 Sep, 2025 | Under contract | $535,000 | MRED MLS |
| 22 Aug, 2025 | Listed for sale | $549,900 | MRED MLS |
Sorry, we are updating photos, please update this page in 15 minutes
Room Specifics
All Bedroom Info:
Total Bedrooms: 2
Bedrooms Above Ground: 2
Bedrooms Below Ground: 0
Total Bedrooms: 2
Bedrooms Above Ground: 2
Bedrooms Below Ground: 0
Second Bedroom Info:
Dimensions: —
Location: —Dimensions: —
Floor Type: Carpet
Bathroom Info:
Full Bathrooms: 2
Partial Bathrooms: 0Full Bathrooms: 2
Bathroom Amenities: —
Bathroom in Basement: 1
Dining Room Info:
Dimensions: —
Location: —Dimensions: —
Floor Type: Carpet
Kitchen Info:
Dimensions: —
Location: —Dimensions: —
Floor Type: Vinyl
Features: Galley, Pantry-Closet
Laundry Room Info:
Dimensions: —
Location: —Dimensions: —
Floor Type: Other
Living Room Info:
Dimensions: —
Location: —Dimensions: —
Floor Type: Carpet
Family Room Info:
Dimensions: —
Location: —Dimensions: —
Floor Type: Vinyl
Additional Rooms Info:
Rooms: Den, Workshop
Basement: FullRooms: Den, Workshop
Other Specifics
| 1 | |
| Concrete Perimeter | |
| Garage | |
| — | |
| — | |
| — | |
| Patio | |
| Corner Lot | |
| 46 X 163 X 52 X 163 | |
| — | |
| None | |
| First Floor Bedroom, First Floor Full Bath | |
| Double Oven, Range, Dishwasher, Refrigerator, Washer, Dryer, Disposal | |
| Not in DB | |
| Sidewalks, Street Lights, Street Paved | |
| — | |
| Wood Burning |
Tax History
| Year | Property Taxes |
|---|---|
| 2016 | $5,930 |
| 2025 | $6,785 |
Contact Agent
Nearby Similar Homes
400 Mount Prospect Road, Mount Prospect, Illinois 60056

For Sale
$579,900
5 beds / 3.1 baths / 2,171 ft2
Single Family / Built: 1964
72
44 Cranbrook Drive, Des Plaines, Illinois 60016

For Sale
$575,000
4 beds / 2.0 baths / 2,150 ft2
Single Family / Built: 1958
10
33 Cranbrook Drive, Des Plaines, Illinois 60016

For Sale
$419,400
3 beds / 1.0 baths / 1,170 ft2
Single Family / Built: 1957
30
432 Vassar Lane, Des Plaines, Illinois 60016

For Sale
$390,000
3 beds / 2.0 baths / 1,005 ft2
Single Family / Built: 1958
19
317 Louis Street, Mount Prospect, Illinois 60056

For Sale
$449,900
3 beds / 1.0 baths / 1,014 ft2
Single Family / Built: 1954
9
426 Amherst Avenue, Des Plaines, Illinois 60016

For Sale
$499,900
3 beds / 2.0 baths / 1,738 ft2
Single Family / Built: 1960
37
Nearby Sold Comparables
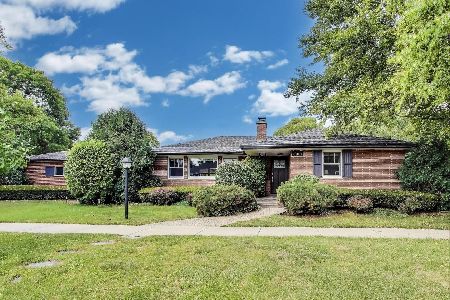
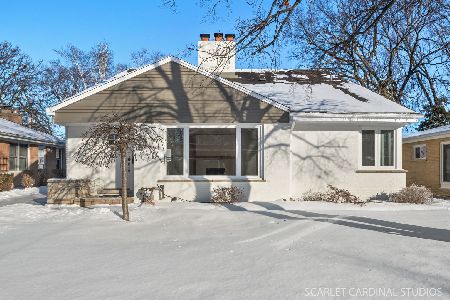
403 Albert Street, Mount Prospect, Illinois 60056
Sold
$699,900
5 beds / 2.1 baths / 2,008 ft2
Single Family / Built: 1956
618
403 Albert Street, Mount Prospect, Illinois 60056
Sold
$0
3 beds / 2.0 baths / 2,005 ft2
Single Family / Built: 1956
1283
405 Albert Street, Mount Prospect, Illinois 60056

Sold
$235,000
3 beds / 1.0 baths / 0 ft2
Single Family / Built: 1956
4971
320 Mt Prospect Road, Mount Prospect, Illinois 60056
Sold
$318,000
3 beds / 2.0 baths / 0 ft2
Single Family / Built: 1961
6098
320 Mount Prospect Road, Mount Prospect, Illinois 60056

Sold
$399,000
3 beds / 2.0 baths / 1,688 ft2
Single Family / Built: 1961
1626
Contact Agent
Listing Provided By
Coldwell Banker Residential Brokerage
