

317 Louis Street, Mount Prospect, Illinois 60056


$449,900
|
For Sale
|
|
| Status: | New |
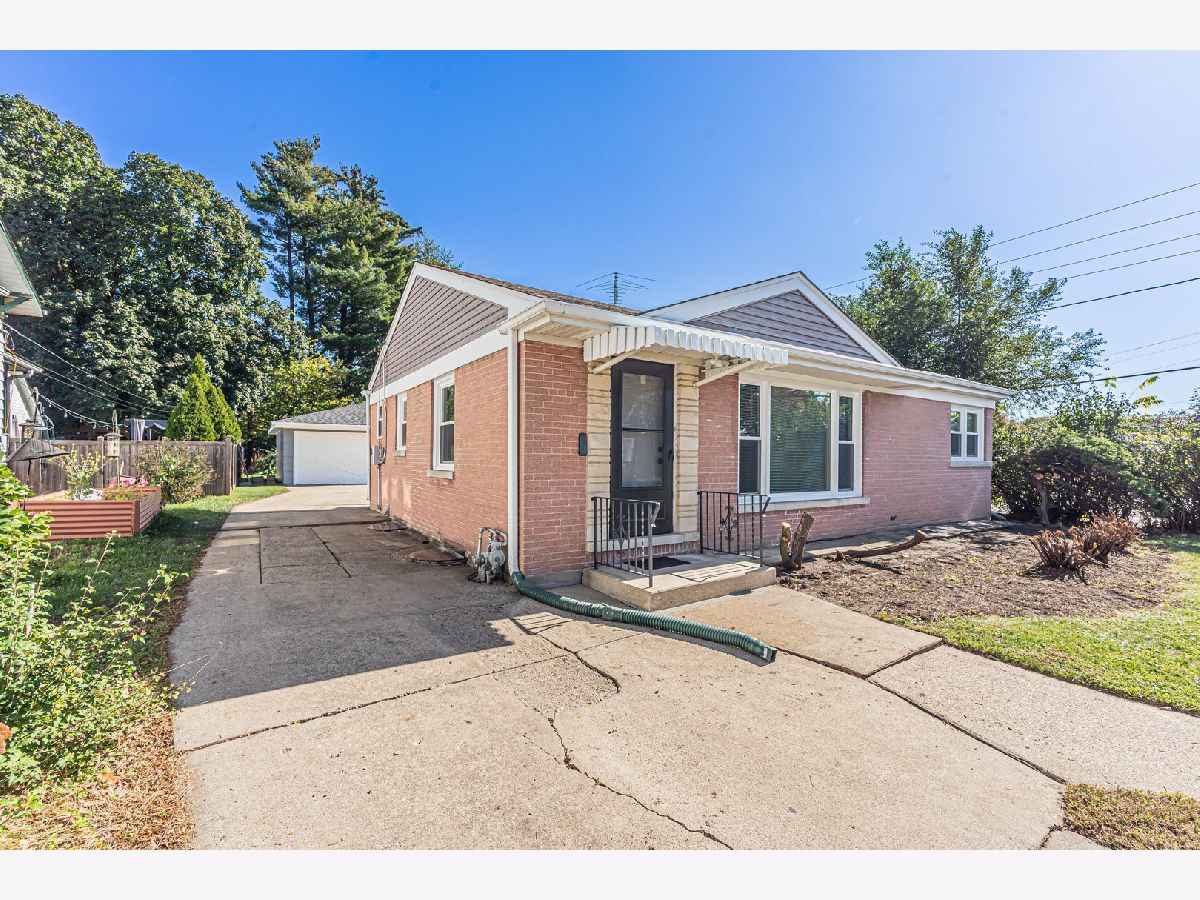
| Sqft: | 1,014 |
| Cost/Sqft: | $444 |
| Beds: | 3 |
| Baths: | 1 |
| Year Built: | 1954 |
| Property Taxes: | $5,858 |
| Days On Market: | 2 |
| Lot Size: | 0,25 |
Description
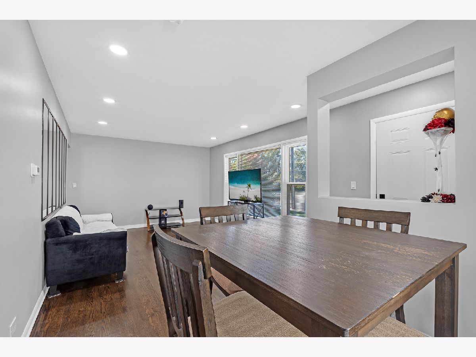
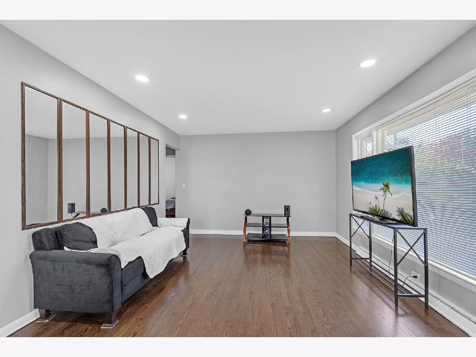
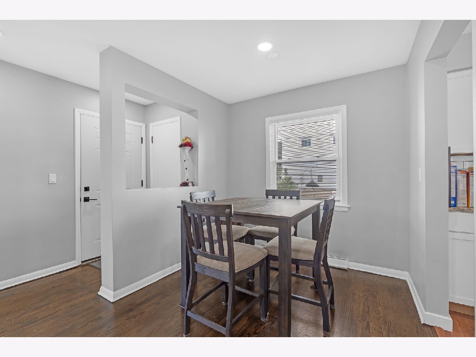
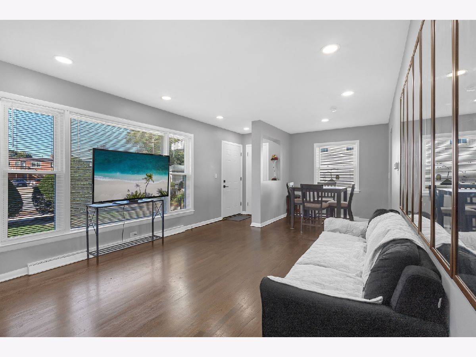
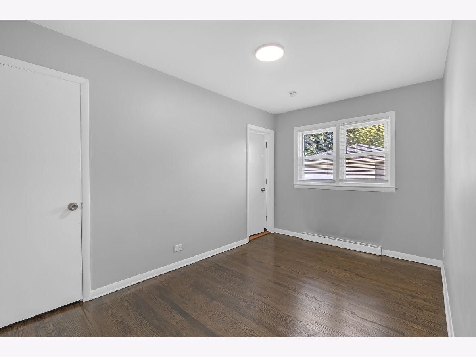
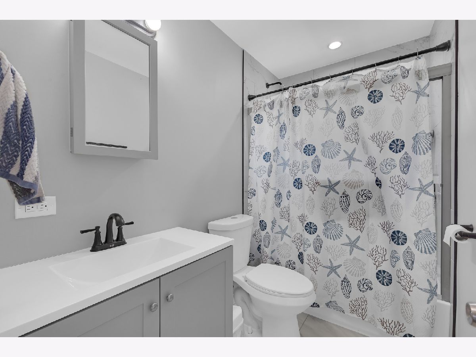
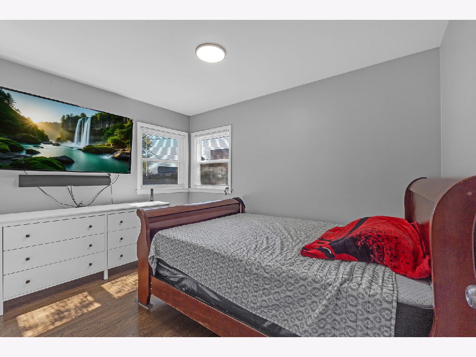
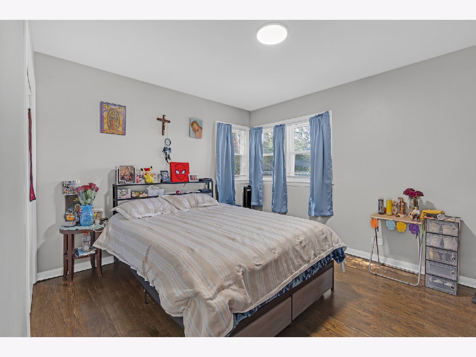
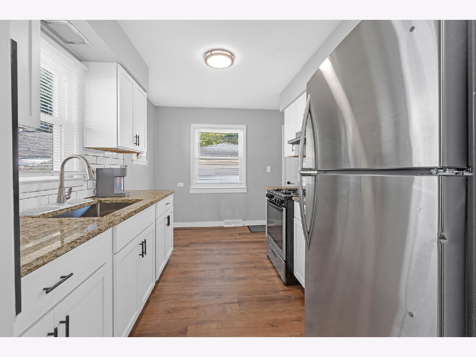
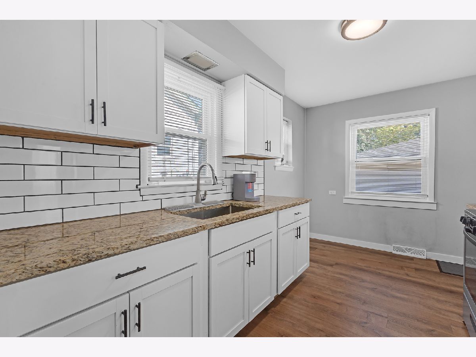
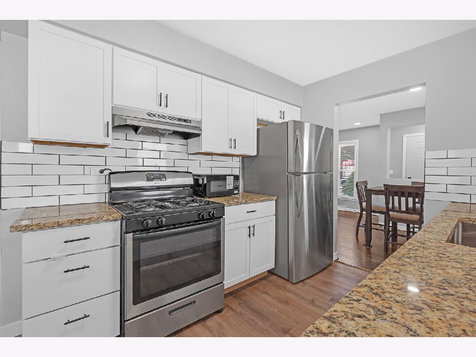
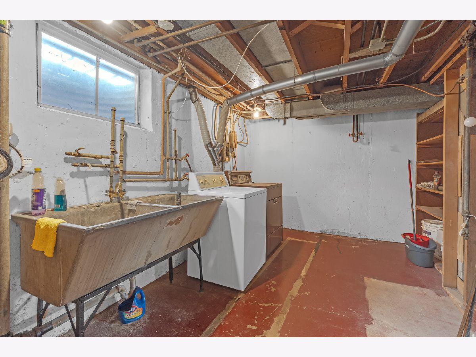
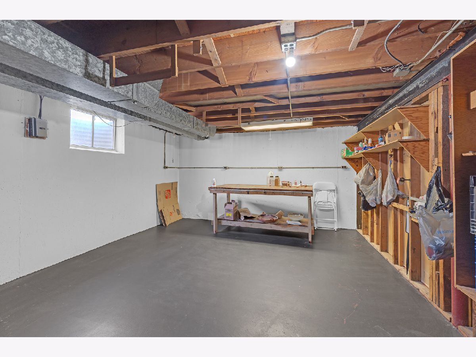
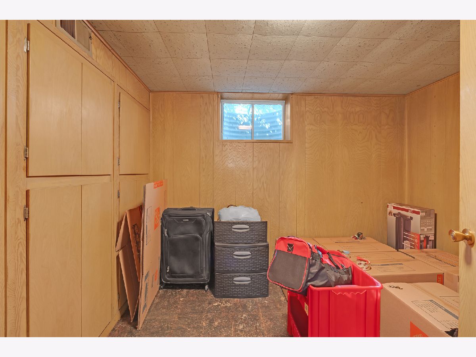
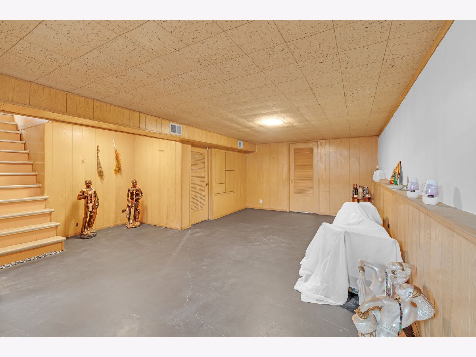
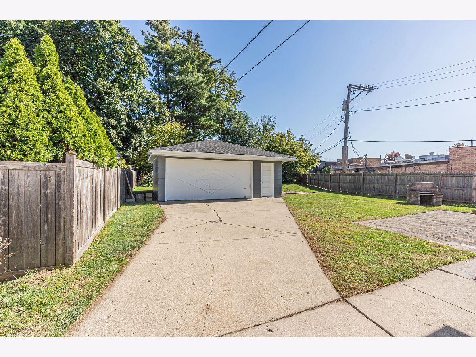
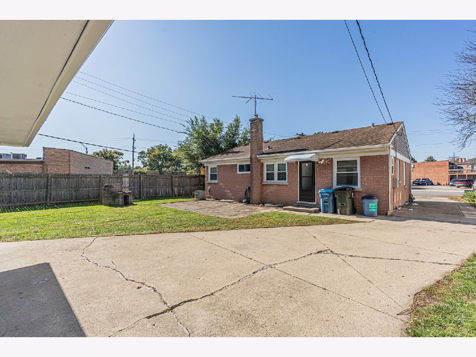
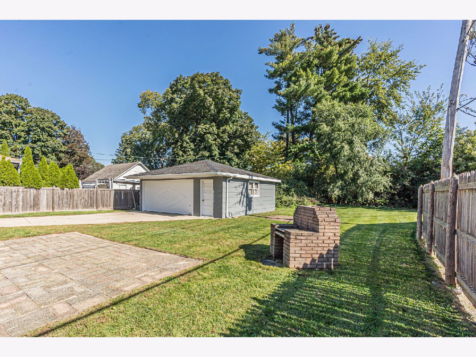
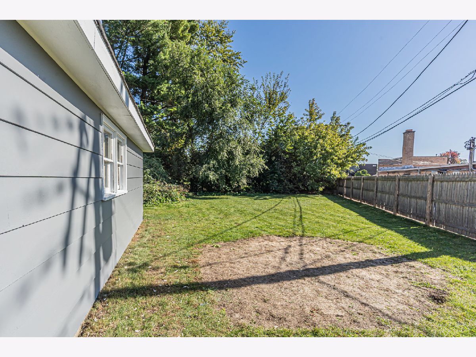
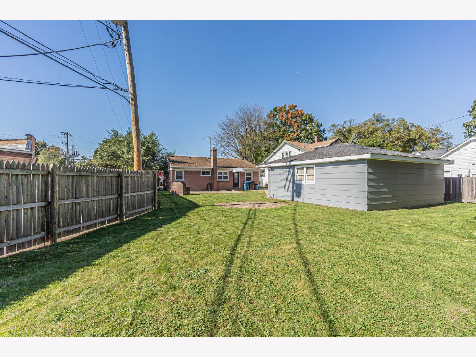
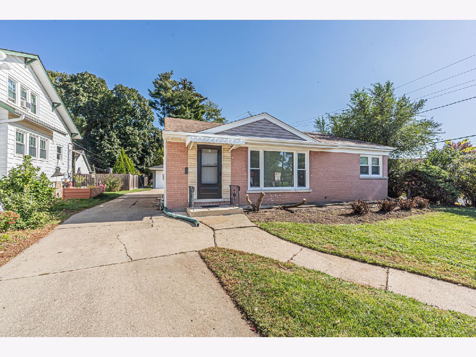
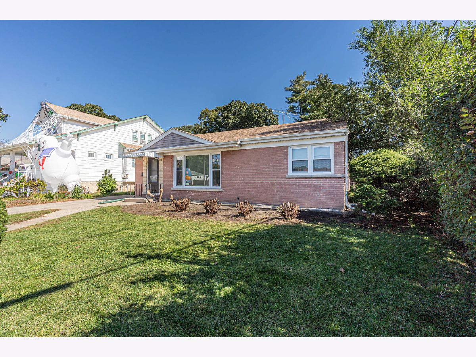
Brick ranch with many recent improvements. Fully updated kitchen in 2025 with new cabinets, granite counter tops and SS appliances. Remodeled bath, refinished hardwood floors , recess can lighting and recently painted .fully fenced, large yard for outdoor activities. Side drive to two car garage with new roof and gutters. Custom, new window well covers. Newer windows throughout the house. Great location close to Metra. Close to downtown Mt Prospect. full size open finished basement. Overhead sewer with sump pump. Newer H2o tank.
Property Specifics
| Single Family | |
| — | |
| Ranch | |
| 1954 | |
| 2025 | |
| Finished, Full | |
| Brick | |
| Asphalt | |
| — | |
| No | |
| 0.25 |
| Cook | |
| — | |
| — / Not Applicable | |
| None | |
| Lake Michigan | |
| Public Sewer | |
| Central Air | |
| Gas | |
| 12789377 | |
| 08122230090000 |
Nearby Schools
| NAME: | DISTRICT: | DISTANCE: | |
|---|---|---|---|
|
High School
Prospect High School |
214 | Not in DB | |
Property History
| DATE: | EVENT: | PRICE: | SOURCE: |
|---|---|---|---|
| 18 Aug, 2025 | Sold | $320,000 | MRED MLS |
| 5 Jun, 2025 | Under contract | $325,000 | MRED MLS |
| 29 May, 2025 | Listed for sale | $325,000 | MRED MLS |
| 22 Oct, 2026 | Listed for sale | $449,900 | MRED MLS |
Room Specifics
All Bedroom Info:
Total Bedrooms: 3
Bedrooms Above Ground: 3
Bedrooms Below Ground: 0
Total Bedrooms: 3
Bedrooms Above Ground: 3
Bedrooms Below Ground: 0
Master Bedroom Info:
Dimensions: 12X10
Location: Main LevelDimensions: 12X10
Floor Type: Hardwood
Second Bedroom Info:
Dimensions: 11X8
Location: Main LevelDimensions: 11X8
Floor Type: Carpet
Third Bedroom Info:
Dimensions: 12X7
Location: Main LevelDimensions: 12X7
Floor Type: Hardwood
Bathroom Info:
Full Bathrooms: 1
Partial Bathrooms: 0Full Bathrooms: 1
Bathroom Amenities: —
Bathroom in Basement: 0
Dining Room Info:
Dimensions: 7X6
Location: Main LevelDimensions: 7X6
Floor Type: Hardwood
Kitchen Info:
Dimensions: 12X7
Location: Main LevelDimensions: 12X7
Floor Type: —
Laundry Room Info:
Dimensions: 12X8
Location: BasementDimensions: 12X8
Floor Type: —
Living Room Info:
Dimensions: 15X11
Location: Main LevelDimensions: 15X11
Floor Type: Hardwood
Additional Rooms Info:
Rooms: Office, Recreation Room, Utility Room-Lower Level
Basement: Finished, FullRooms: Office, Recreation Room, Utility Room-Lower Level
First Additional Room Info:
Name: Utility Room-Lower Level
Dimensions: 17X13
Location: BasementName: Utility Room-Lower Level
Dimensions: 17X13
Floor Type: —
Second Additional Room Info:
Name: Office
Dimensions: 9X7
Location: BasementName: Office
Dimensions: 9X7
Floor Type: —
Third Additional Room Info:
Name: Recreation Room
Dimensions: 26X11
Location: BasementName: Recreation Room
Dimensions: 26X11
Floor Type: —
Other Specifics
| 2 | |
| Concrete Perimeter | |
| Concrete, Garage Door Opener, Detached, Garage | |
| Electric Dryer Hookup | |
| — | |
| Patio | |
| Fenced | |
| — | |
| — | |
| 50x160x90 | |
| — | |
| None | |
| Wet Bar | |
| Refrigerator, Oven, Gas Cooktop | |
| Not in DB | |
| — | |
| — | |
| — |
Tax History
| Year | Property Taxes |
|---|---|
| 2026 | $5,858 |
Contact Agent
Nearby Similar Homes
219 William Street, Mount Prospect, Illinois 60056

For Sale
$385,000
3 beds / 1.1 baths / 1,312 ft2
Single Family / Built: 1957
15
114 Edward Street, Mount Prospect, Illinois 60056

For Sale
$950,000
4 beds / 4.0 baths / 3,000 ft2
Single Family / Built: 1925
18
400 Mount Prospect Road, Mount Prospect, Illinois 60056

For Sale
$579,900
5 beds / 3.1 baths / 2,171 ft2
Single Family / Built: 1964
65
108 Mount Prospect Road, Mount Prospect, Illinois 60056
For Sale
$379,500
3 beds / 2.0 baths / 1,147 ft2
Single Family / Built: 1958
37
33 Cranbrook Drive, Des Plaines, Illinois 60016

For Sale
$419,400
3 beds / 1.0 baths / 1,170 ft2
Single Family / Built: 1957
23
44 Cranbrook Drive, Des Plaines, Illinois 60016

For Sale
$575,000
4 beds / 2.0 baths / 2,150 ft2
Single Family / Built: 1958
3
Nearby Sold Comparables
315 Louis Street, Mount Prospect, Illinois 60056

Sold
$379,900
4 beds / 2.1 baths / 1,570 ft2
Single Family / Built: 1925
3813

308 Edward Street, Mount Prospect, Illinois 60056
Sold
$299,900
3 beds / 1.2 baths / 1,454 ft2
Single Family / Built: 1965
4433
302 Louis Street, Mount Prospect, Illinois 60056
Sold
$325,000
3 beds / 2.0 baths / 1,309 ft2
Single Family / Built: 1960
4504
Contact Agent
Listing Provided By
Hometown Real Estate Group
