

1000 Peterson Avenue, Park Ridge, Illinois 60068
Sorry, we are updating photos, please update this page in 15 minutes
$447,500
|
Sold
|
|
| Status: | Closed |
| Sqft: | 0 |
| Cost/Sqft: | — |
| Beds: | 3 |
| Baths: | 3 |
| Year Built: | 1954 |
| Property Taxes: | $5,796 |
| Days On Market: | 6688 |
| Lot Size: | 0,00 |
Description
MOVE RIGHT INTO THIS SPACIOUS HOME.LARGE ROOMS-GREAT FLOOR PLAN!LIV RM/DIN RM W/CATH CEILINGS(HRDWD UNDER CARPET AND IN 2 BEDRMS). EAT-IN KIT WITH OAK CABS OPENS TO FAM ROOM WITH GAS FRPLC.FAM ROOM, MSTR BEDRM/BTH IN '01.MSTR WITH HUGE WIC,SKYLTS,SEP RM PERFECT FOR OFC OR NURSERY. KIT/APPLNCS '01, WINDOWS NEW IN '01. DEEP GAR FOR EXTRA STORAGE. PRIVATE PATIO OFF FAMILY ROOM.WALK TO TRANSPORTATION,SHOPPING,PARKS.WOW!
Property Specifics
| Single Family | |
| — | |
| Bi-Level | |
| 1954 | |
| Full | |
| Aluminum/Vinyl/Steel Siding, Brick | |
| Asphalt | |
| — | |
| No | |
| 0 |
| Cook | |
| — | |
| 0 / Not Applicable | |
| None | |
| Lake Michigan | |
| Public Sewer | |
| Central Air, Window/Wall Unit - 1 | |
| Natural Gas, Forced Air, Steam | |
| 06955189 | |
| 12021250230000 |
Nearby Schools
| NAME: | DISTRICT: | DISTANCE: | |
|---|---|---|---|
|
Grade School
George Washington Elementary Sch |
64 | — | |
|
Middle School
Lincoln Middle School |
64 | Not in DB | |
|
High School
Maine South High School |
207 | Not in DB | |
Property History
| DATE: | EVENT: | PRICE: | SOURCE: |
|---|---|---|---|
| 29 Aug, 2008 | Sold | $447,500 | MRED MLS |
| 28 Jul, 2008 | Under contract | $469,900 | MRED MLS |
| 10 Jul, 2008 | Listed for sale | $469,900 | MRED MLS |
Sorry, we are updating photos, please update this page in 15 minutes
Room Specifics
All Bedroom Info:
Total Bedrooms: 3
Bedrooms Above Ground: 3
Bedrooms Below Ground: 0
Total Bedrooms: 3
Bedrooms Above Ground: 3
Bedrooms Below Ground: 0
Second Bedroom Info:
Dimensions: —
Location: —Dimensions: —
Floor Type: Carpet
Third Bedroom Info:
Dimensions: —
Location: —Dimensions: —
Floor Type: Carpet
Bathroom Info:
Full Bathrooms: 3
Partial Bathrooms: —Full Bathrooms: 3
Bathroom Amenities: Whirlpool, Separate Shower, Double Sink
Bathroom in Basement: 1
Dining Room Info:
Dimensions: —
Location: —Dimensions: —
Floor Type: Carpet
Kitchen Info:
Dimensions: —
Location: —Dimensions: —
Floor Type: Ceramic Tile
Features: Eating Area-Table Space
Living Room Info:
Dimensions: —
Location: —Dimensions: —
Floor Type: Carpet
Family Room Info:
Dimensions: —
Location: —Dimensions: —
Floor Type: Carpet
Additional Rooms Info:
Rooms: Den, Office, Recreation Room
Basement: FullRooms: Den, Office, Recreation Room
Other Specifics
| 2 | |
| Concrete Perimeter | |
| Garage | |
| — | |
| — | |
| — | |
| Patio | |
| Corner Lot | |
| 70 X 130 | |
| Unfinished | |
| Full | |
| Vaulted/Cathedral Ceilings, Skylight(s) | |
| Range, Microwave, Dishwasher, Refrigerator, Washer, Dryer, Disposal | |
| Not in DB | |
| Sidewalks, Street Lights, Street Paved | |
| — | |
| Gas Log |
Tax History
| Year | Property Taxes |
|---|---|
| 2008 | $5,796 |
Contact Agent
Nearby Similar Homes
1028 Peterson Avenue, Park Ridge, Illinois 60068
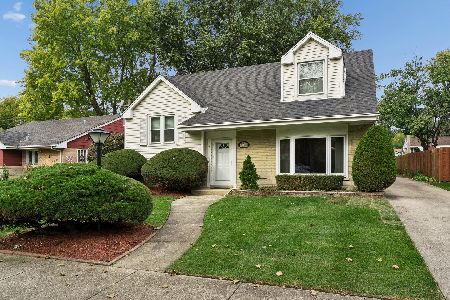
For Sale
$550,000
4 beds / 2.1 baths / 1,700 ft2
Single Family / Built: 1956
6
1341 Brophy Avenue, Park Ridge, Illinois 60068
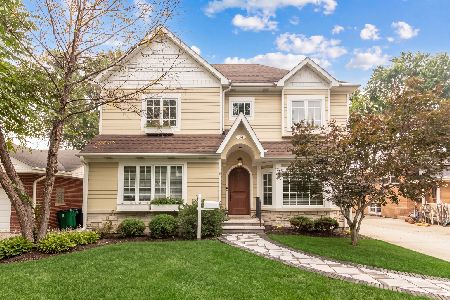
For Sale
$1,279,500
4 beds / 5.0 baths / 4,300 ft2
Single Family / Built: 1953
53
1236 Brophy Avenue, Park Ridge, Illinois 60068
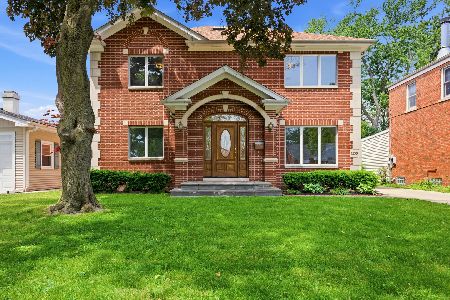
For Sale
$980,000
4 beds / 3.0 baths / 2,355 ft2
Single Family / Built: 1954
59
5608 Fairview Avenue, Chicago, Illinois 60631
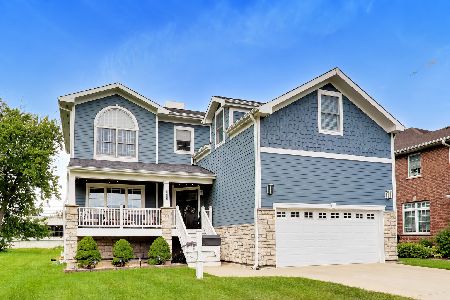
For Sale
$900,000
4 beds / 2.1 baths / 2,676 ft2
Single Family / Built: 2016
37
1201 Lincoln Avenue, Park Ridge, Illinois 60068
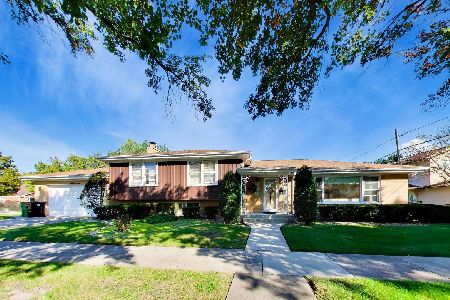
For Sale
$735,000
3 beds / 3.0 baths / 2,550 ft2
Single Family / Built: 1962
24
1234 Western Avenue, Park Ridge, Illinois 60068
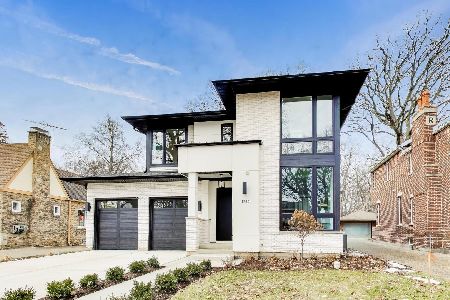
For Sale
$1,750,000
4 beds / 3.1 baths / 3,514 ft2
Single Family / Built: 2025
46
Nearby Sold Comparables
1708 Clifton Avenue, Park Ridge, Illinois 60068

Sold
$299,900
3 beds / 2.0 baths / 1,132 ft2
Single Family / Built: 1954
2310
1708 Clifton Avenue, Park Ridge, Illinois 60068

Sold
$424,900
3 beds / 2.0 baths / 1,562 ft2
Single Family / Built: 1954
2036
1012 Peterson Avenue, Park Ridge, Illinois 60068

Sold
$249,000
3 beds / 2.0 baths / 0 ft2
Single Family / Built: —
4240
1704 Clifton Avenue, Park Ridge, Illinois 60068

Sold
$429,900
3 beds / 1.1 baths / 1,400 ft2
Single Family / Built: 1955
643
1704 Clifton Avenue, Park Ridge, Illinois 60068
Sold
$299,000
3 beds / 1.1 baths / 0 ft2
Single Family / Built: 1954
5387
1704 Clifton Avenue, Park Ridge, Illinois 60068
Sold
$299,000
3 beds / 1.1 baths / 0 ft2
Single Family / Built: 1955
2953
Contact Agent
Listing Provided By
Keller Williams Realty Ptnr,LL
