

1000 Treesdale Way, Joliet, Illinois 60431
Subdivision > Kearney Glen
Sorry, we are updating photos, please update this page in 15 minutes
$198,000
|
Sold
|
|
| Status: | Closed |
| Sqft: | 3,845 |
| Cost/Sqft: | $50 |
| Beds: | 4 |
| Baths: | 5 |
| Year Built: | 2006 |
| Property Taxes: | $8,151 |
| Days On Market: | 5289 |
| Lot Size: | 0,00 |
Description
SHORT SALE. OPEN FLOOR PLAN. FOUR BEDROOM AND THREE AND HALF BATH. FIRST FLOOR ALL HARDWOOD FLOORS. MASTER BEDROOM HAS SITTING ROOM AND TWO WALK-IN CLOSETS AND WHIRLPOOL TUB. 2ND FLOOR REC ROOM COULD BE CONVERTED TO 5TH BEDROOM. STAMPED CONCRETE PATIO AND DRIVEWAY. FENCED YARD. PROF. LANDSCAPED. PROPERTY IN GOOD CONDITION BUT BEING SOLD AS IS.
Property Specifics
| Single Family | |
| — | |
| Traditional | |
| 2006 | |
| Full | |
| Aluminum Siding, Brick | |
| Asphalt | |
| 3530 | |
| No | |
| 0 |
| Kendall | |
| Kearney Glen | |
| 205 / Annual | |
| None | |
| Public | |
| Public Sewer | |
| Central Air | |
| Natural Gas, Forced Air | |
| 08070438 | |
| 0901428015 |
Nearby Schools
| NAME: | DISTRICT: | DISTANCE: | |
|---|---|---|---|
|
Grade School
Jones Elementary School |
201 | — | |
|
High School
Minooka Community High School |
111 | Not in DB | |
Property History
| DATE: | EVENT: | PRICE: | SOURCE: |
|---|---|---|---|
| 3 Oct, 2012 | Sold | $198,000 | MRED MLS |
| 26 May, 2012 | Under contract | $191,500 | MRED MLS |
| 18 May, 2012 | Listed for sale | $191,500 | MRED MLS |
Sorry, we are updating photos, please update this page in 15 minutes
Room Specifics
All Bedroom Info:
Total Bedrooms: 4
Bedrooms Above Ground: 4
Bedrooms Below Ground: 0
Total Bedrooms: 4
Bedrooms Above Ground: 4
Bedrooms Below Ground: 0
Second Bedroom Info:
Dimensions: —
Location: —Dimensions: —
Floor Type: Carpet
Third Bedroom Info:
Dimensions: —
Location: —Dimensions: —
Floor Type: Carpet
Fourth Bedroom Info:
Dimensions: —
Location: —Dimensions: —
Floor Type: Carpet
Bathroom Info:
Full Bathrooms: 5
Partial Bathrooms: 1Full Bathrooms: 5
Bathroom Amenities: Whirlpool, Double Sink
Bathroom in Basement: 0
Dining Room Info:
Dimensions: —
Location: —Dimensions: —
Floor Type: Hardwood
Kitchen Info:
Dimensions: —
Location: —Dimensions: —
Floor Type: Hardwood
Features: Eating Area-Table Space, Pantry-Walk-in
Laundry Room Info:
Dimensions: —
Location: —Dimensions: —
Floor Type: Vinyl
Living Room Info:
Dimensions: —
Location: —Dimensions: —
Floor Type: Hardwood
Family Room Info:
Dimensions: —
Location: —Dimensions: —
Floor Type: Hardwood
Additional Rooms Info:
Rooms: Den, Recreation Room, Sitting Room
Basement: FullRooms: Den, Recreation Room, Sitting Room
Other Specifics
| 2 | |
| Concrete Perimeter | |
| Garage | |
| — | |
| — | |
| — | |
| Deck, Stamped Concrete Patio | |
| — | |
| 125X90X115X91 | |
| — | |
| Full | |
| Hardwood Floors, First Floor Laundry | |
| Range, Microwave, Dishwasher, Refrigerator, Disposal | |
| Not in DB | |
| — | |
| — | |
| Gas Starter |
Tax History
| Year | Property Taxes |
|---|---|
| 2012 | $8,151 |
Contact Agent
Nearby Similar Homes
1006 Foxview Drive, Joliet, Illinois 60431
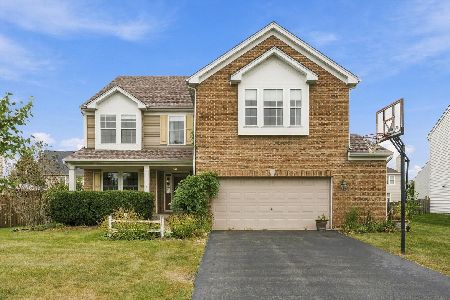
For Sale
$425,000
4 beds / 2.1 baths / 3,018 ft2
Single Family / Built: 2006
53
7108 Carbuck Court, Joliet, Illinois 60431
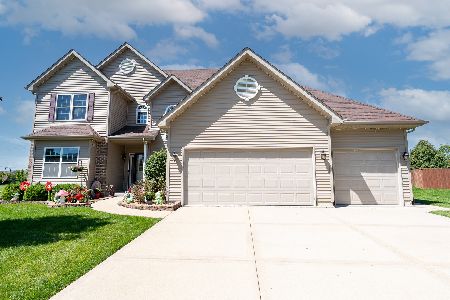
For Sale
$498,000
5 beds / 3.0 baths / 4,362 ft2
Single Family / Built: 2015
135
1114 Kim Court, Joliet, Illinois 60431
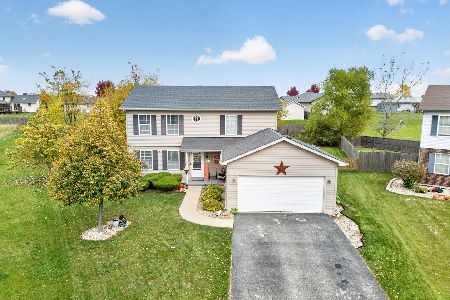
For Sale
$345,000
4 beds / 2.1 baths / 1,878 ft2
Single Family / Built: 2014
7
7506 Geranium Drive, Joliet, Illinois 60431
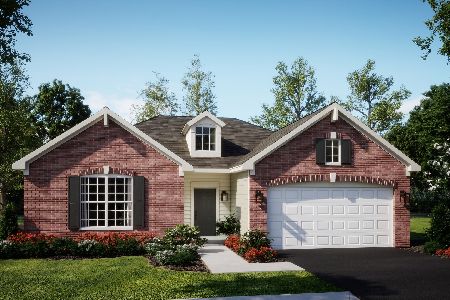
For Sale
$399,505
3 beds / 2.0 baths / 1,792 ft2
Single Family / Built: 2026
19
1313 Gilray Drive, Joliet, Illinois 60431
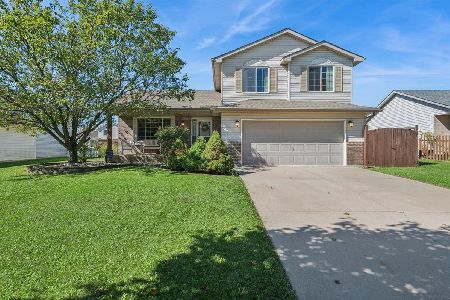
For Sale
$364,900
3 beds / 1.1 baths / 1,809 ft2
Single Family / Built: 2006
6
1315 Fawnlily Circle, Joliet, Illinois 60431
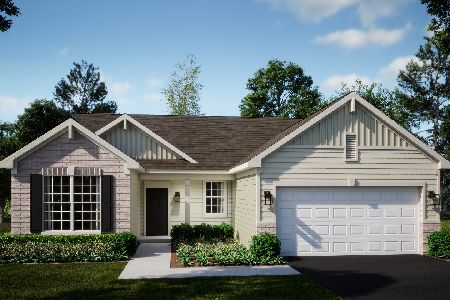
For Sale
$386,990
3 beds / 2.0 baths / 1,748 ft2
Single Family / Built: 2026
81
Nearby Sold Comparables


Contact Agent
Listing Provided By
RE/MAX Professionals Select
