

1001 Cermak Road, Braidwood, Illinois 60408
Subdivision > Hickory Trails
Sorry, we are updating photos, please update this page in 15 minutes
$218,500
|
Sold
|
|
| Status: | Closed |
| Sqft: | 2,200 |
| Cost/Sqft: | $102 |
| Beds: | 3 |
| Baths: | 3 |
| Year Built: | 2005 |
| Property Taxes: | $4,364 |
| Days On Market: | 3781 |
| Lot Size: | 0,24 |
Description
Nothing but the best, Very spacious, 3 bedroom, 2 1/2 bath home, featuring 9' ceilings on both first and second floors, master suite with tandom room, perfect for nursery, office, or sitting room, abundant amount of closets, larger than normal attached garage, living room, dining room plus family room with open concept to kitchen. Quality construction is apparent.
Property Specifics
| Single Family | |
| — | |
| Traditional | |
| 2005 | |
| None | |
| Vinyl Siding, Brick | |
| Asphalt | |
| BOSTONIAN | |
| No | |
| 0.24 |
| Will | |
| Hickory Trails | |
| 0 / Not Applicable | |
| None | |
| Public | |
| Public Sewer | |
| Central Air | |
| Natural Gas, Forced Air | |
| 09275734 | |
| 0224071040180000 |
Nearby Schools
| NAME: | DISTRICT: | DISTANCE: | |
|---|---|---|---|
|
Grade School
Reed-custer Primary School |
255U | — | |
|
Middle School
Reed-custer Middle School |
255U | Not in DB | |
|
High School
Reed-custer High School |
255U | Not in DB | |
Property History
| DATE: | EVENT: | PRICE: | SOURCE: |
|---|---|---|---|
| 5 Oct, 2016 | Sold | $218,500 | MRED MLS |
| 9 Aug, 2016 | Under contract | $224,900 | MRED MLS |
| — | Last price change | $229,900 | MRED MLS |
| 3 Jul, 2016 | Listed for sale | $229,900 | MRED MLS |
Sorry, we are updating photos, please update this page in 15 minutes
Room Specifics
All Bedroom Info:
Total Bedrooms: 3
Bedrooms Above Ground: 3
Bedrooms Below Ground: 0
Total Bedrooms: 3
Bedrooms Above Ground: 3
Bedrooms Below Ground: 0
Second Bedroom Info:
Dimensions: —
Location: —Dimensions: —
Floor Type: Carpet
Third Bedroom Info:
Dimensions: —
Location: —Dimensions: —
Floor Type: Carpet
Bathroom Info:
Full Bathrooms: 3
Partial Bathrooms: 1Full Bathrooms: 3
Bathroom Amenities: Whirlpool, Separate Shower
Bathroom in Basement: —
Dining Room Info:
Dimensions: —
Location: —Dimensions: —
Floor Type: Other
Kitchen Info:
Dimensions: —
Location: —Dimensions: —
Floor Type: Wood Laminate
Features: Eating Area-Breakfast Bar, Pantry-Closet
Laundry Room Info:
Dimensions: —
Location: —Dimensions: —
Floor Type: Wood Laminate
Living Room Info:
Dimensions: —
Location: —Dimensions: —
Floor Type: Wood Laminate
Family Room Info:
Dimensions: —
Location: —Dimensions: —
Floor Type: Wood Laminate
Additional Rooms Info:
Rooms: Bonus Room
Basement: NoneRooms: Bonus Room
Other Specifics
| 2.5 | |
| Concrete Perimeter | |
| Garage | |
| — | |
| — | |
| — | |
| Patio, Porch | |
| — | |
| 73X145 | |
| — | |
| Full | |
| First Floor Laundry | |
| Range, Microwave, Dishwasher, Refrigerator, Washer, Dryer, Disposal, Stainless Steel Appliance(s) | |
| Not in DB | |
| Street Paved | |
| — | |
| — |
Tax History
| Year | Property Taxes |
|---|---|
| 2016 | $4,364 |
Contact Agent
Nearby Similar Homes
718 Western Drive, Braidwood, Illinois 60408
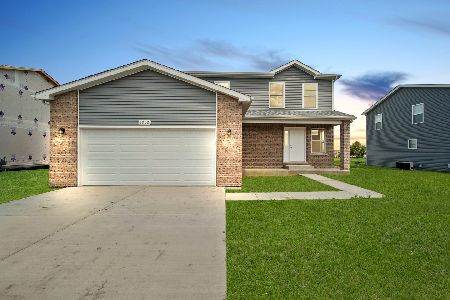
For Sale
$359,900
4 beds / 2.1 baths / 2,050 ft2
Single Family / Built: 2026
42
1099 Redwing Drive, Braidwood, Illinois 60408
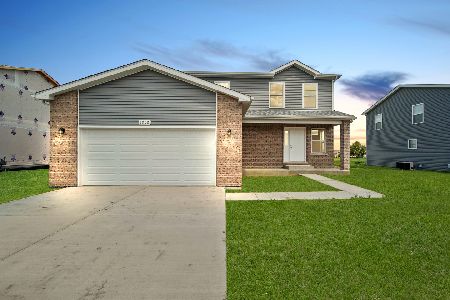
For Sale
$349,900
4 beds / 2.1 baths / 2,050 ft2
Single Family / Built: 2026
152
1057 Redwing Avenue, Braidwood, Illinois 60408
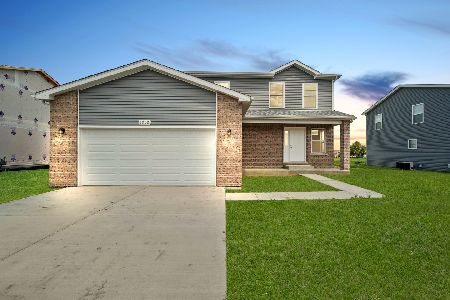
For Sale
$374,900
4 beds / 2.1 baths / 2,050 ft2
Single Family / Built: 2026
164
1017 Red Wing Drive, Braidwood, Illinois 60408

For Sale
$349,900
4 beds / 2.1 baths / 2,050 ft2
Single Family / Built: 2026
91
162 Kenard Street, Braidwood, Illinois 60408
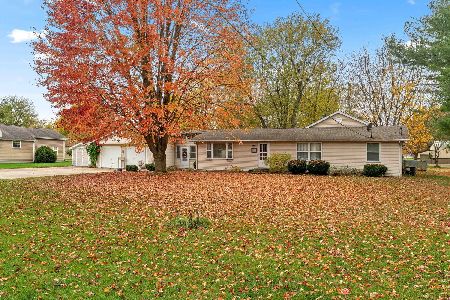
For Sale
$320,000
3 beds / 2.1 baths / 2,600 ft2
Single Family / Built: 1977
3
Nearby Sold Comparables
1000 Cermak Road, Braidwood, Illinois 60408

Sold
$234,900
4 beds / 2.1 baths / 2,050 ft2
Single Family / Built: 2020
2522


999 Cermak Road, Braidwood, Illinois 60408

Sold
$329,000
3 beds / 2.1 baths / 2,312 ft2
Single Family / Built: 2004
921
Contact Agent
Listing Provided By
Pro Real Estate
