

1001 Cermak Street, Braidwood, Illinois 60408
Subdivision > Hickory Trails
Sorry, we are updating photos, please update this page in 15 minutes
$221,000
|
Sold
|
|
| Status: | Closed |
| Sqft: | 2,200 |
| Cost/Sqft: | $105 |
| Beds: | 3 |
| Baths: | 3 |
| Year Built: | 2005 |
| Property Taxes: | $0 |
| Days On Market: | 7374 |
| Lot Size: | 0,24 |
Description
THIS BEAUTIFUL 3BDRM 2.1BTH HOME HAS IT ALL! THERE ARE 9' CEILINGS THROUT. THE 1ST FLR HAS OAK PLANK LAM. FLRG. THE KITCHEN IS OPEN W/GORGEOUS UPGRADED OAK CABINETS W/CROWN MLDG. THE MSTR BTH HAS A LARGE JACUZZI TUB & SEP. SHWR. LOTS OF STORAGE SPACE. HEY MEN-YOU'LL LOVE THE 24'X24' GAR. W/INSULATED DOOR & OPENER. OLD SURVEY PROV.
Property Specifics
| Single Family | |
| — | |
| Traditional | |
| 2005 | |
| None | |
| Aluminum/Vinyl/Steel Siding, Brick | |
| Asphalt | |
| BOSTONIAN | |
| No | |
| 0.24 |
| Will | |
| Hickory Trails | |
| 0 / Not Applicable | |
| None | |
| Public | |
| Public Sewer | |
| Central Air | |
| Natural Gas, Forced Air | |
| 06265985 | |
| 0224071040180000 |
Nearby Schools
| NAME: | DISTRICT: | DISTANCE: | |
|---|---|---|---|
|
Grade School
Reed-custer Primary School |
255U | — | |
|
Middle School
Reed-custer Middle School |
255U | Not in DB | |
|
High School
Reed-custer High School |
255U | Not in DB | |
Property History
| DATE: | EVENT: | PRICE: | SOURCE: |
|---|---|---|---|
| 29 Jan, 2007 | Sold | $221,000 | MRED MLS |
| 6 Jan, 2007 | Under contract | $229,900 | MRED MLS |
| — | Last price change | $234,000 | MRED MLS |
| 1 Sep, 2006 | Listed for sale | $234,000 | MRED MLS |
Sorry, we are updating photos, please update this page in 15 minutes
Room Specifics
All Bedroom Info:
Total Bedrooms: 3
Bedrooms Above Ground: 3
Bedrooms Below Ground: 0
Total Bedrooms: 3
Bedrooms Above Ground: 3
Bedrooms Below Ground: 0
Bathroom Info:
Full Bathrooms: 3
Partial Bathrooms: 1Full Bathrooms: 3
Bathroom Amenities: Whirlpool, Separate Shower
Bathroom in Basement: 0
Dining Room Info:
Dimensions: —
Location: —Dimensions: —
Floor Type: Other
Kitchen Info:
Dimensions: —
Location: —Dimensions: —
Floor Type: Other
Features: Eating Area-Breakfast Bar, Pantry-Closet
Laundry Room Info:
Dimensions: —
Location: —Dimensions: —
Floor Type: Other
Living Room Info:
Dimensions: —
Location: —Dimensions: —
Floor Type: Other
Family Room Info:
Dimensions: —
Location: —Dimensions: —
Floor Type: Other
Additional Rooms Info:
Rooms: Sitting Room, Tandem Room, Utility Room-1st Floor
Basement: NoneRooms: Sitting Room, Tandem Room, Utility Room-1st Floor
Other Specifics
| 2 | |
| Concrete Perimeter | |
| Garage | |
| — | |
| — | |
| — | |
| — | |
| — | |
| 73X146 | |
| — | |
| Full | |
| — | |
| Microwave, Dishwasher | |
| Not in DB | |
| Street Paved | |
| — | |
| — |
Tax History
| Year | Property Taxes |
|---|
Contact Agent
Nearby Similar Homes
718 Western Drive, Braidwood, Illinois 60408
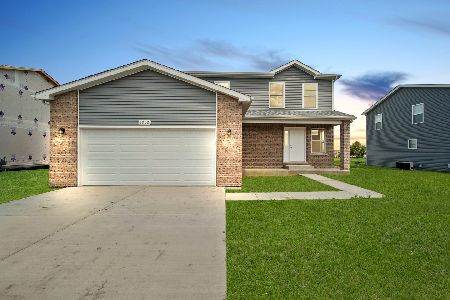
For Sale
$359,900
4 beds / 2.1 baths / 2,050 ft2
Single Family / Built: 2026
42
1099 Redwing Drive, Braidwood, Illinois 60408
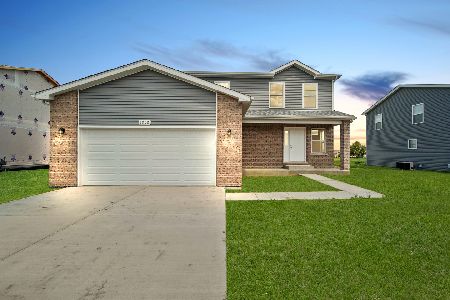
For Sale
$349,900
4 beds / 2.1 baths / 2,050 ft2
Single Family / Built: 2026
152
1057 Redwing Avenue, Braidwood, Illinois 60408
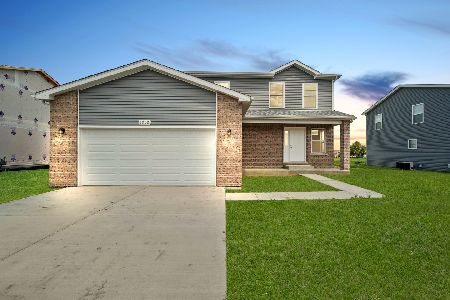
For Sale
$374,900
4 beds / 2.1 baths / 2,050 ft2
Single Family / Built: 2026
164
1017 Red Wing Drive, Braidwood, Illinois 60408

For Sale
$349,900
4 beds / 2.1 baths / 2,050 ft2
Single Family / Built: 2026
91
162 Kenard Street, Braidwood, Illinois 60408
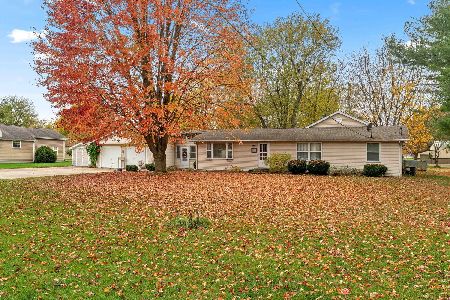
For Sale
$320,000
3 beds / 2.1 baths / 2,600 ft2
Single Family / Built: 1977
3
Nearby Sold Comparables
1000 Cermak Road, Braidwood, Illinois 60408

Sold
$234,900
4 beds / 2.1 baths / 2,050 ft2
Single Family / Built: 2020
2522


999 Cermak Road, Braidwood, Illinois 60408

Sold
$329,000
3 beds / 2.1 baths / 2,312 ft2
Single Family / Built: 2004
921
Contact Agent
Listing Provided By
Advantage Realty, Inc
