

1001 Green Meadow Avenue, Vernon Hills, Illinois 60061
Sorry, we are updating photos, please update this page in 15 minutes
$390,558
|
Sold
|
|
| Status: | Closed |
| Sqft: | 2,054 |
| Cost/Sqft: | $169 |
| Beds: | 3 |
| Baths: | 3 |
| Year Built: | 2014 |
| Property Taxes: | $0 |
| Days On Market: | 4486 |
| Lot Size: | 0,00 |
Description
PROPOSED CONSTRUCTION PRICED TO SELL. Luxury 2 story DUPLEX with 2 car garage, 9 ft first floor ceilings, 3 bedrooms, loft, 2 1/2 baths, large master walk in closet, bedroom level laundry facility, spacious kitchen opening to great room, formal dining room. Lovely amenities. Walk to shops, restaurants, schools... Take advantage of pre-construction pricing and location.
Property Specifics
| Condos/Townhomes | |
| 2 | |
| — | |
| 2014 | |
| None | |
| Vinyl Siding, Masonite | |
| Shake | |
| C | |
| No | |
| — |
| Lake | |
| — | |
| 175 / Monthly | |
| Insurance, Lawn Care, Snow Removal, Other | |
| Lake Michigan, Public | |
| Public Sewer, Sewer-Storm | |
| Central Air | |
| Natural Gas, Forced Air | |
| 08673414 | |
| 11323077000000 |
Nearby Schools
| NAME: | DISTRICT: | DISTANCE: | |
|---|---|---|---|
|
Grade School
Hawthorn Elementary School (nor |
73 | — | |
|
Middle School
Hawthorn Middle School North |
73 | Not in DB | |
|
High School
Vernon Hills High School |
128 | Not in DB | |
Property History
| DATE: | EVENT: | PRICE: | SOURCE: |
|---|---|---|---|
| 19 Dec, 2014 | Sold | $390,558 | MRED MLS |
| 15 Jul, 2014 | Under contract | $347,900 | MRED MLS |
| 15 Jul, 2014 | Listed for sale | $347,900 | MRED MLS |
| 4 Nov, 2015 | Under contract | $0 | MRED MLS |
| 26 Oct, 2015 | Listed for sale | $0 | MRED MLS |
| 28 Dec, 2016 | Under contract | $0 | MRED MLS |
| 6 Sep, 2016 | Listed for sale | $0 | MRED MLS |
| 26 Jan, 2018 | Under contract | $0 | MRED MLS |
| 11 Jan, 2018 | Listed for sale | $0 | MRED MLS |
| 27 Jan, 2021 | Under contract | $0 | MRED MLS |
| 24 Oct, 2020 | Listed for sale | $0 | MRED MLS |
| 18 Jan, 2025 | Under contract | $0 | MRED MLS |
| 6 Dec, 2024 | Listed for sale | $0 | MRED MLS |
Sorry, we are updating photos, please update this page in 15 minutes
Room Specifics
All Bedroom Info:
Total Bedrooms: 3
Bedrooms Above Ground: 3
Bedrooms Below Ground: 0
Total Bedrooms: 3
Bedrooms Above Ground: 3
Bedrooms Below Ground: 0
Second Bedroom Info:
Dimensions: —
Location: —Dimensions: —
Floor Type: Carpet
Third Bedroom Info:
Dimensions: —
Location: —Dimensions: —
Floor Type: Carpet
Bathroom Info:
Full Bathrooms: 3
Partial Bathrooms: 1Full Bathrooms: 3
Bathroom Amenities: Double Sink
Bathroom in Basement: —
Dining Room Info:
Dimensions: —
Location: —Dimensions: —
Floor Type: Carpet
Kitchen Info:
Dimensions: —
Location: —Dimensions: —
Floor Type: Ceramic Tile
Features: Eating Area-Breakfast Bar, Island
Laundry Room Info:
Dimensions: —
Location: —Dimensions: —
Floor Type: Ceramic Tile
Living Room Info:
Dimensions: —
Location: —Dimensions: —
Floor Type: Carpet
Additional Rooms Info:
Rooms: Attic, Foyer, Loft
Basement: NoneRooms: Attic, Foyer, Loft
Other Specifics
| 2 | |
| Concrete Perimeter | |
| Garage | |
| — | |
| — | |
| — | |
| Storms/Screens, Master Antenna, Cable Access | |
| Common Grounds, Landscaped | |
| 34X52 | |
| — | |
| Full | |
| — | |
| Range, Microwave, Dishwasher, Refrigerator, Disposal, Stainless Steel Appliance(s) | |
| Not in DB | |
| — | |
| — | |
| — |
Tax History
| Year | Property Taxes |
|---|
Contact Agent
Nearby Similar Homes
366 Washington Court, Vernon Hills, Illinois 60061
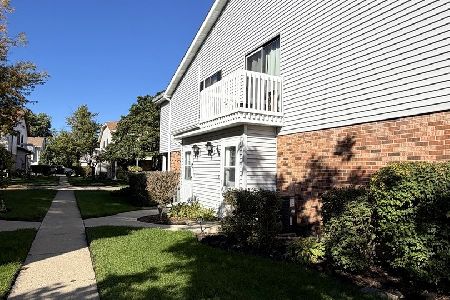
For Sale
$249,000
2 beds / 1.0 baths / 1,050 ft2
Condos/Townhomes / Built: 1976
23
171 Saratoga Court, Vernon Hills, Illinois 60061

For Sale
$340,000
2 beds / 1.1 baths / 1,172 ft2
Condos/Townhomes / Built: 1976
47
826 Hughes Place, Vernon Hills, Illinois 60061
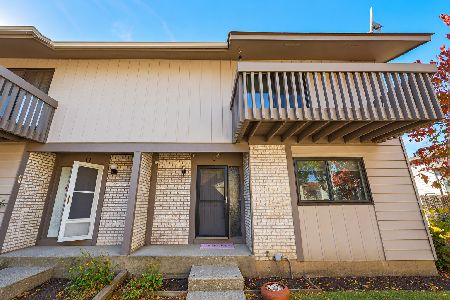
For Sale
$365,000
3 beds / 1.1 baths / 1,364 ft2
Condos/Townhomes / Built: 1979
5
7 Timber Lane, Vernon Hills, Illinois 60061
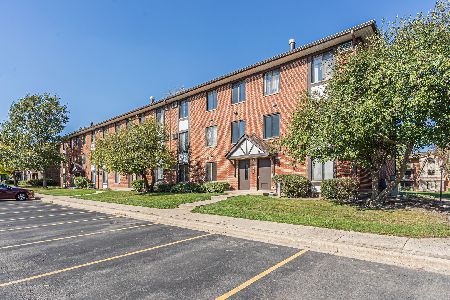
For Sale
$215,000
2 beds / 1.1 baths / 948 ft2
Condos/Townhomes / Built: 1980
3
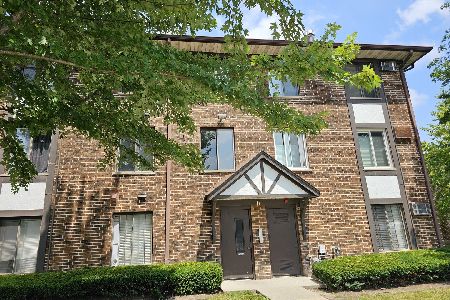
756 Aspen Drive, Vernon Hills, Illinois 60061

For Sale
$455,000
3 beds / 2.1 baths / 2,087 ft2
Condos/Townhomes / Built: 2006
47
Nearby Sold Comparables
1003 Green Meadow Avenue, Vernon Hills, Illinois 60061

Sold
$351,577
3 beds / 2.1 baths / 2,054 ft2
Condos/Townhomes / Built: 2014
4375
996 Green Meadow Avenue, Vernon Hills, Illinois 60061
Sold
$319,900
3 beds / 2.1 baths / 1,812 ft2
Condos/Townhomes / Built: 2014
3360
388 Pierce Court, Vernon Hills, Illinois 60061
Sold
$76,000
3 beds / 1.0 baths / 1,200 ft2
Condos/Townhomes / Built: 1978
4527
388 Pierce Court, Vernon Hills, Illinois 60061

Sold
$289,500
3 beds / 1.1 baths / 1,200 ft2
Condos/Townhomes / Built: 1978
753
386 Pierce Court, Vernon Hills, Illinois 60061
Sold
$78,000
2 beds / 1.1 baths / 1,025 ft2
Condos/Townhomes / Built: 1978
5369
386 Pierce Court, Vernon Hills, Illinois 60061
Sold
$129,900
2 beds / 1.1 baths / 1,025 ft2
Condos/Townhomes / Built: 1978
5175
Contact Agent
Listing Provided By
Crew Development LLC
